

180 Woodside Road NW Airdrie, Alberta T4B 2E2

$637,900
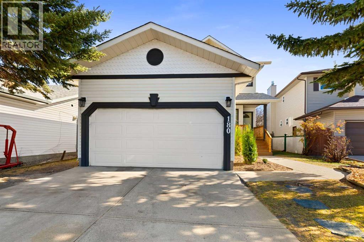
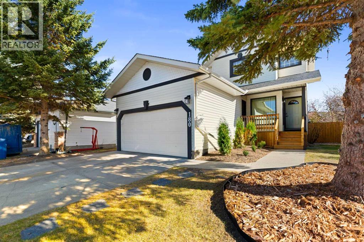
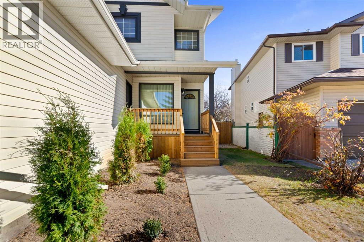
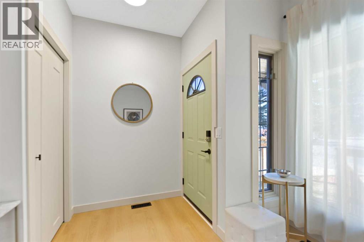
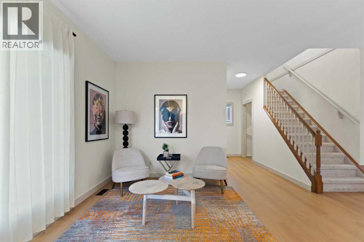
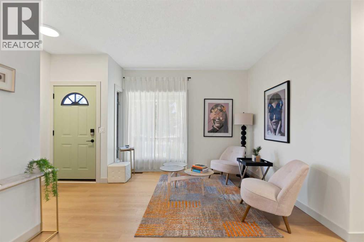
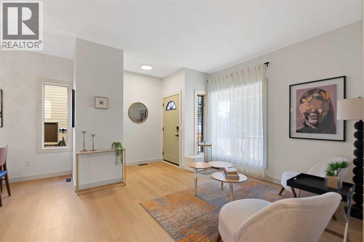
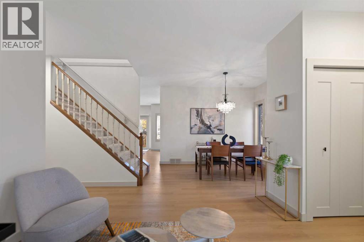
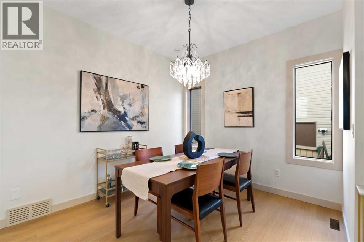
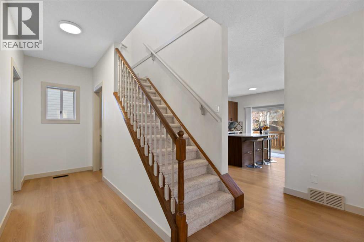
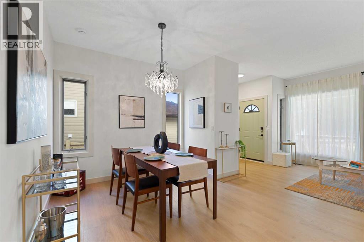
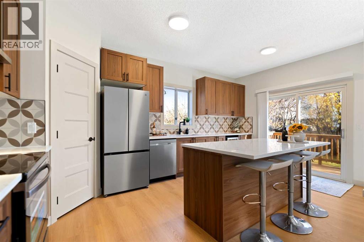
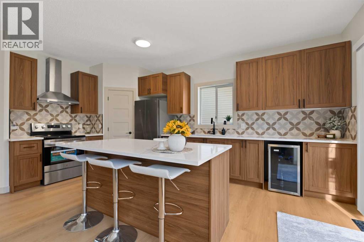
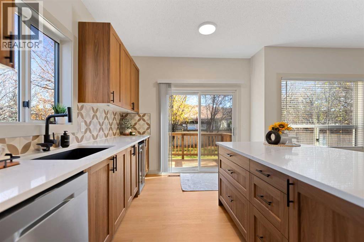
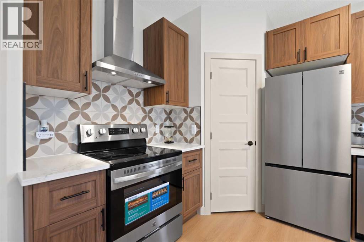
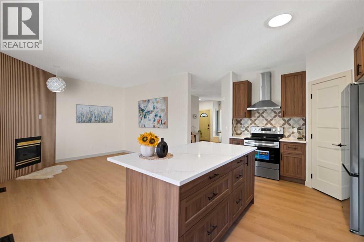
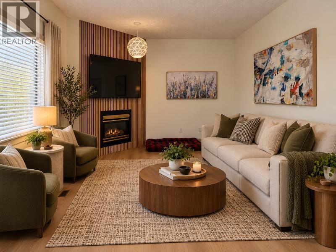
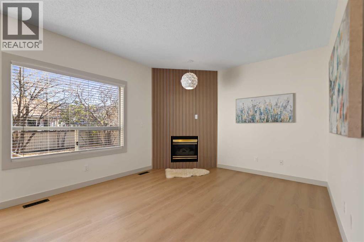
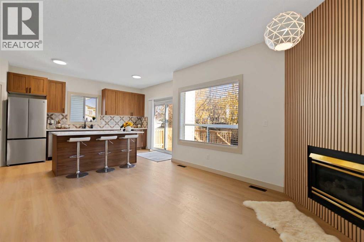
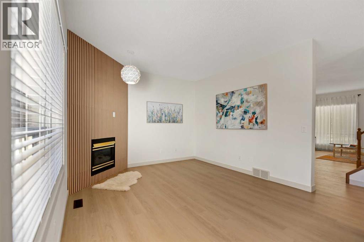
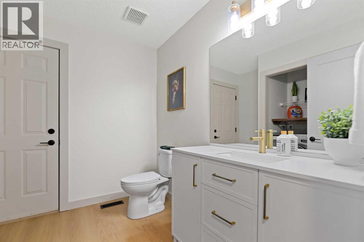
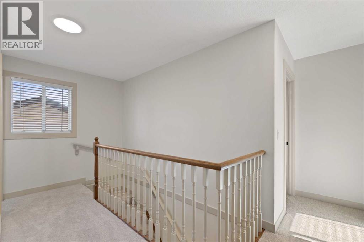
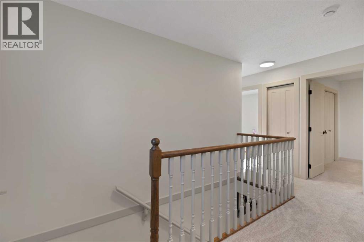
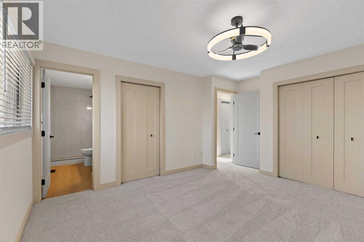
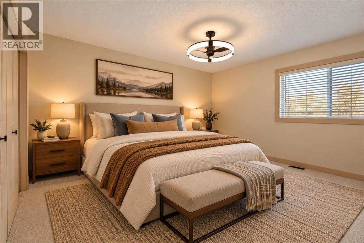
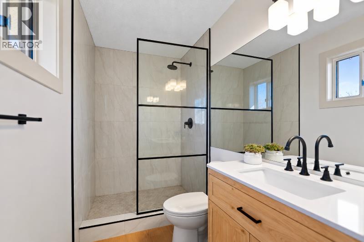
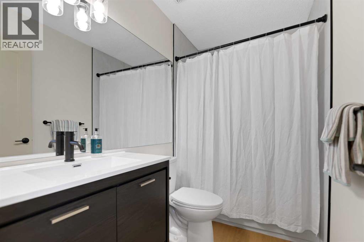
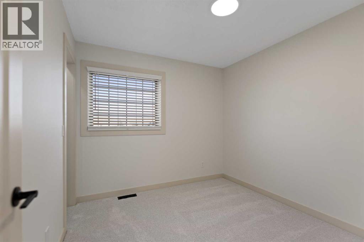
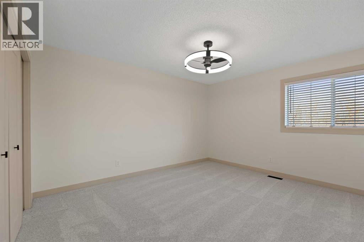
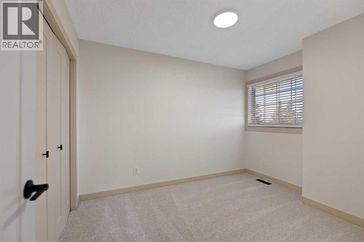
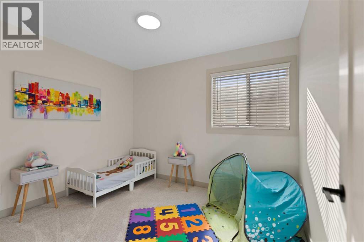
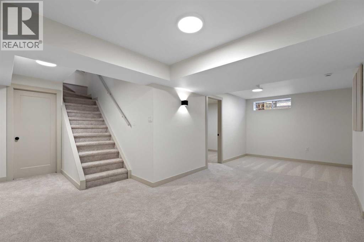
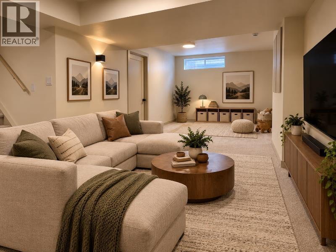
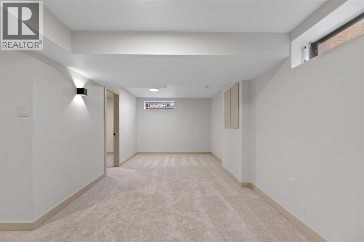
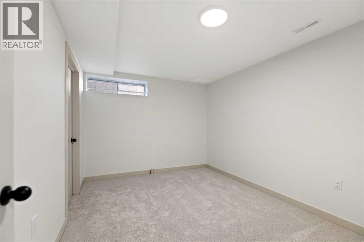
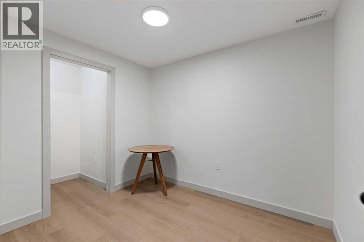
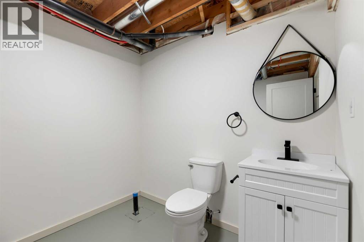
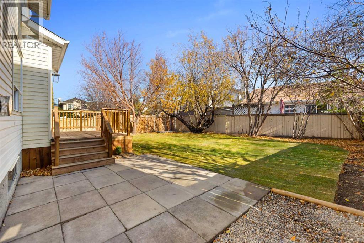
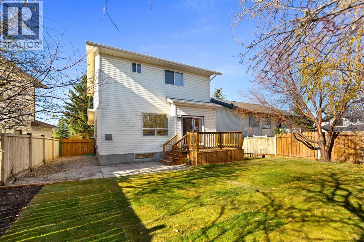
Welcome to this beautifully renovated two-storey home in the desirable and established Woodside golf course community of Airdrie. Offering 5 bedrooms (four on the upper floor) four renovated bathrooms, double attached garage, and fully developed lower level. This move-in-ready home combines modern finishes with thoughtful design and ample space for your entire family. Large windows fill the entire home with natural light. 9 foot ceilings, soft neutral tones, premium wood-grain vinyl flooring and upgraded carpeting create a warm modern feel. The designer inspired kitchen features quartz countertops, new cabinetry, under cabinet lighting, upgraded pantry and oversized island with seating. The stainless steel appliances include a brand new refrigerator and stove with air-fry capability, complemented by a built-in wine fridge. The adjoining living area features a gas fireplace with a modern finish, a perfect setting for a TV and comfortable living room. Upstairs are four generously sized bedrooms, including a spacious primary with 2 closets and a beautifully renovated private ensuite. The fully developed lower level adds versatility with a fifth bedroom, flex room ideal for a gym, hobby space, or storage, and a large open area suited for a family room, media space or playroom. A convenient 1/2 bath includes roughed in plumbing for a future shower. The large backyard is private fully landscaped and a newly built patio perfect for barbecues, entertaining or relaxing. Located within walking distance to multiple schools. parks, pathways and shopping, This Woodside home is move in ready for you and your family. Quick possession is available. Call your Realtor to show. (id:22455)
Property Details
| MLS® Number | A2352731 |
| Property Type | Single Family |
| Community Name | Woodside |
| Amenities Near By | Golf Course |
| Community Features | Golf Course Development |
| Parking Space Total | 2 |
| Plan | 8610900 |
| Structure | Deck |
Building
| Bathroom Total | 4 |
| Bedrooms Above Ground | 4 |
| Bedrooms Below Ground | 1 |
| Bedrooms Total | 5 |
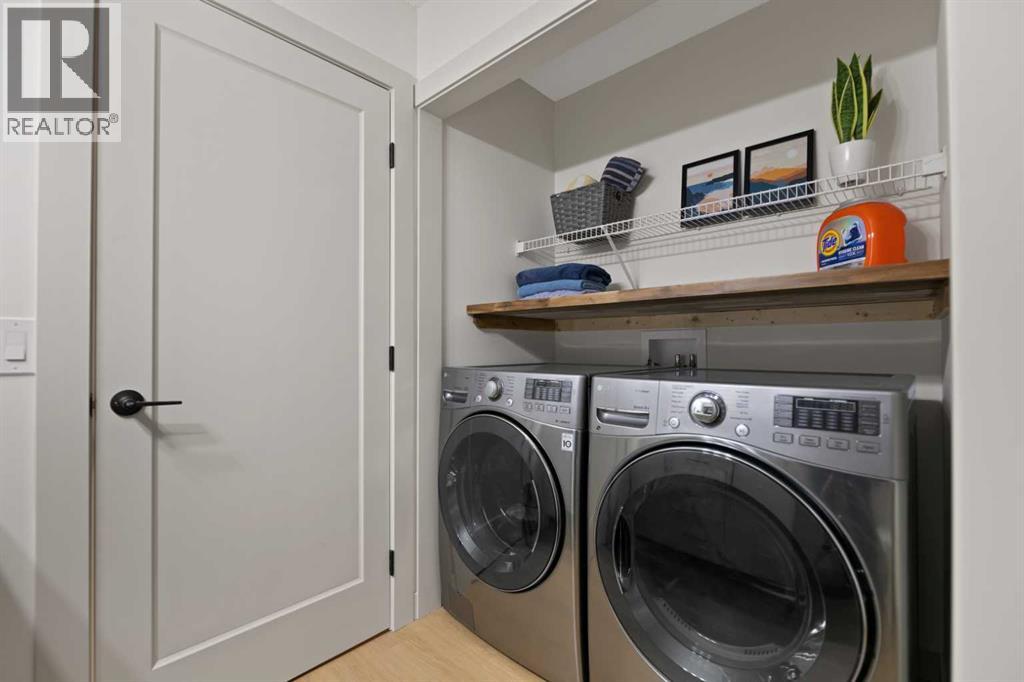
| Appliances | Refrigerator, Dishwasher, Wine Fridge, Stove, Window Coverings, Washer & Dryer |
| Basement Development | Finished |
| Basement Type | Full (finished) |
| Constructed Date | 1991 |
| Construction Style Attachment | Detached |
| Cooling Type | None |
| Exterior Finish | Vinyl Siding |
| Fireplace Present | Yes |
| Fireplace Total | 1 |
| Flooring Type | Carpeted, Laminate |
| Foundation Type | Poured Concrete |
| Half Bath Total | 2 |
| Heating Fuel | Natural Gas |
| Heating Type | Forced Air |
| Stories Total | 2 |
| Size Interior | 1,709 Sqft |
| Total Finished Area | 1709 Sqft |
| Type | House |
Parking
| Attached Garage | 2 |
Land
| Acreage | No |
| Fence Type | Fence |
| Land Amenities | Golf Course |
| Size Frontage | 14.1 M |
| Size Irregular | 472.40 |
| Size Total | 472.4 M2|4,051 - 7,250 Sqft |
| Size Total Text | 472.4 M2|4,051 - 7,250 Sqft |
| Zoning Description | R1 |
Rooms
| Level | Type | Length | Width | Dimensions |
|---|---|---|---|---|
| Second Level | Primary Bedroom | 14.92 Ft x 12.33 Ft | ||
| Second Level | Bedroom | 9.25 Ft x 9.17 Ft | ||
| Second Level | Bedroom | 9.92 Ft x 8.92 Ft | ||
| Second Level | Bedroom | 9.75 Ft x 7.83 Ft | ||
| Second Level | 3pc Bathroom | 8.92 Ft x 4.92 Ft | ||
| Second Level | 4pc Bathroom | 8.25 Ft x 4.92 Ft | ||
| Lower Level | Recreational, Games Room | 23.58 Ft x 10.08 Ft | ||
| Lower Level | Furnace | 12.75 Ft x 5.17 Ft | ||
| Lower Level | Bedroom | 12.33 Ft x 9.75 Ft | ||
| Lower Level | 2pc Bathroom | 8.83 Ft x 7.83 Ft | ||
| Main Level | Dining Room | 12.75 Ft x 9.42 Ft | ||
| Main Level | Living Room | 14.00 Ft x 11.92 Ft | ||
| Main Level | Family Room | 13.17 Ft x 10.92 Ft | ||
| Main Level | Kitchen | 17.83 Ft x 9.83 Ft | ||
| Main Level | Laundry Room | 5.00 Ft x 3.00 Ft | ||
| Main Level | 2pc Bathroom | 8.25 Ft x 5.42 Ft |
https://www.realtor.ca/real-estate/30432314/180-woodside-road-nw-airdrie-woodside
Contact Us
Contact us for more information

The trademarks REALTOR®, REALTORS®, and the REALTOR® logo are controlled by The Canadian Real Estate Association (CREA) and identify real estate professionals who are members of CREA. The trademarks MLS®, Multiple Listing Service® and the associated logos are owned by The Canadian Real Estate Association (CREA) and identify the quality of services provided by real estate professionals who are members of CREA. The trademark DDF® is owned by The Canadian Real Estate Association (CREA) and identifies CREA's Data Distribution Facility (DDF®)
October 22 2026 03:28:06
Calgary Real Estate Board
Trec The Real Estate Company