

130 Panamount Road NW Calgary, Alberta T3K 0H6

$725,000
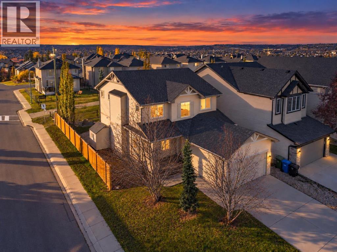
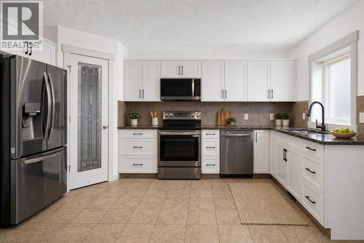
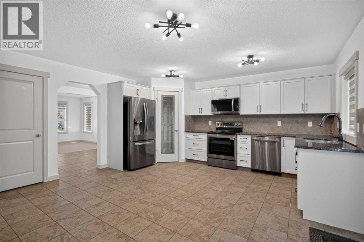
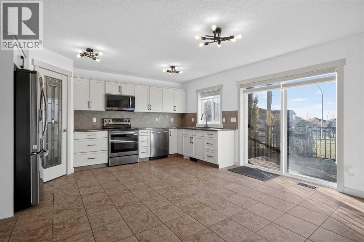
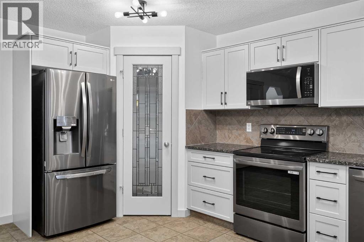
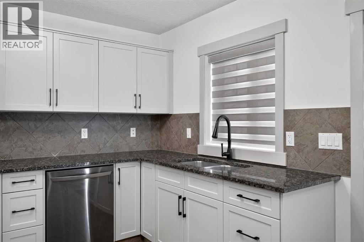
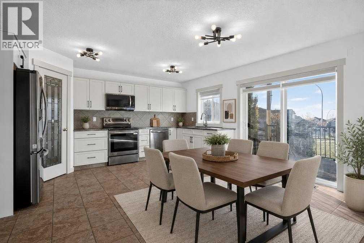
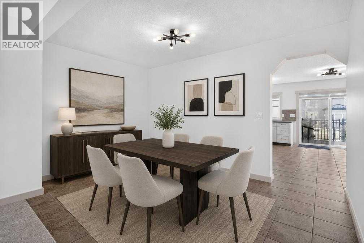
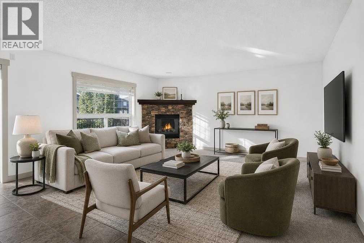
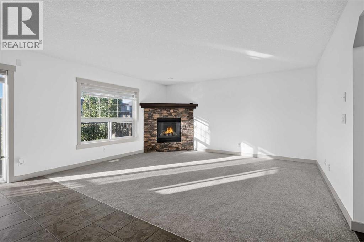
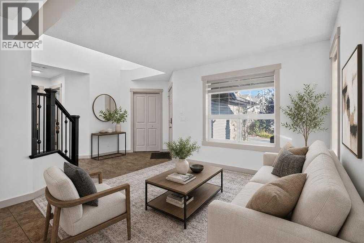
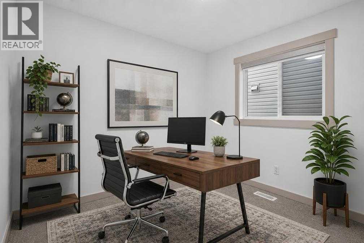
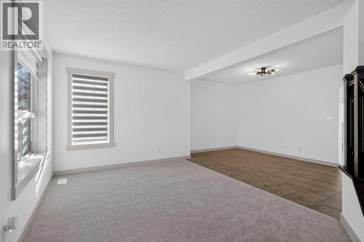
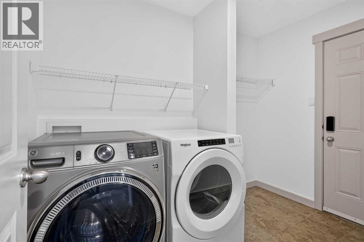
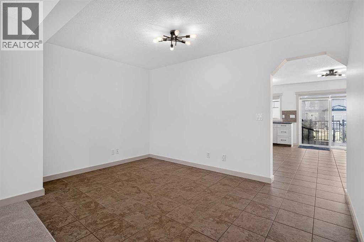
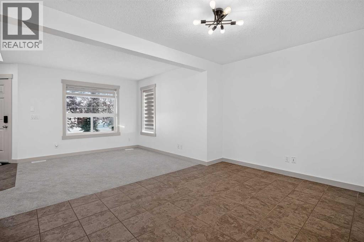
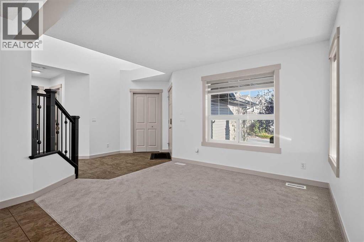
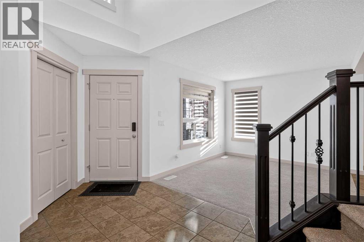
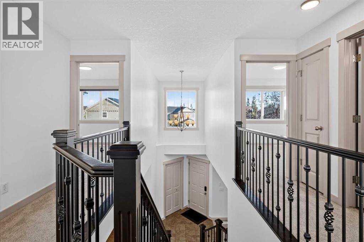
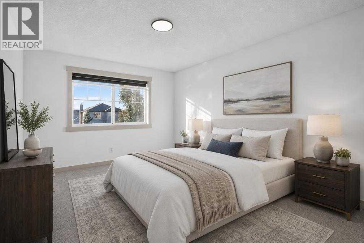
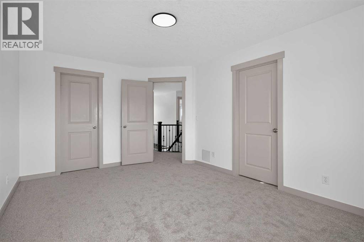
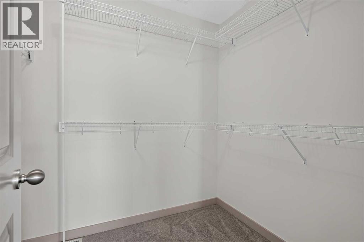
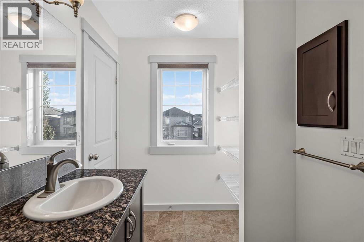
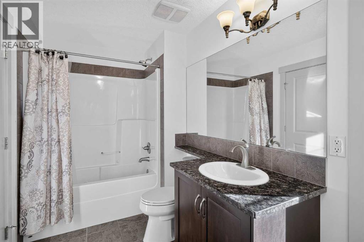
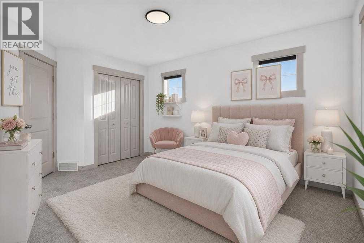
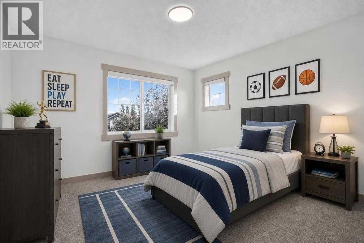
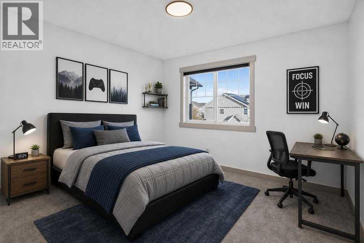
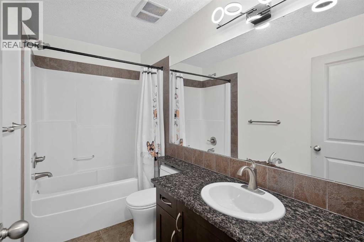
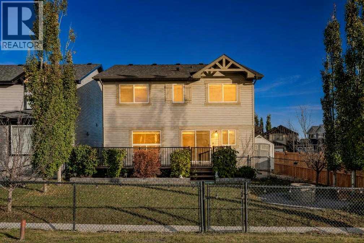
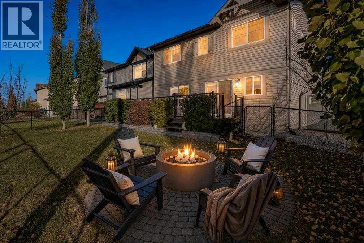
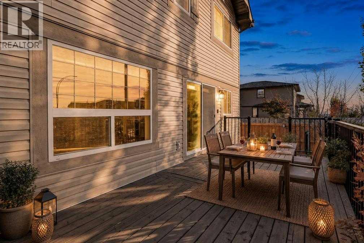
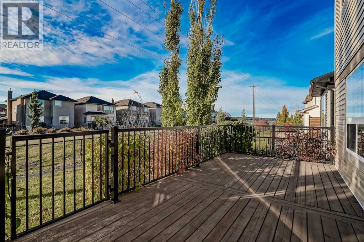
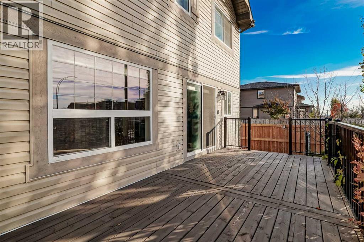
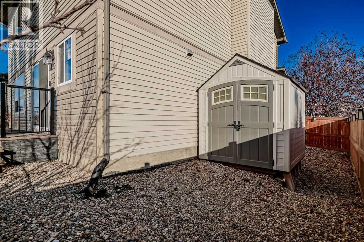
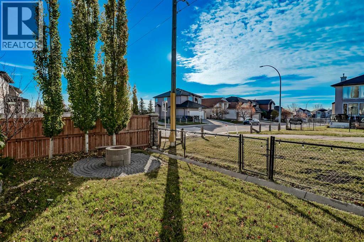
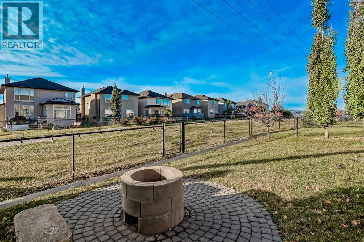
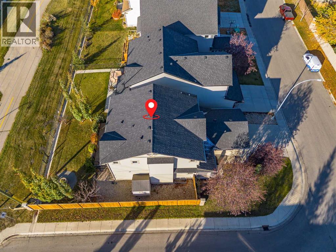
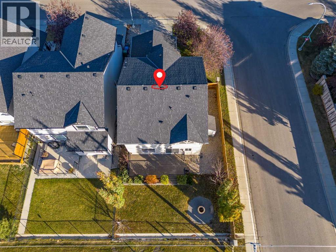
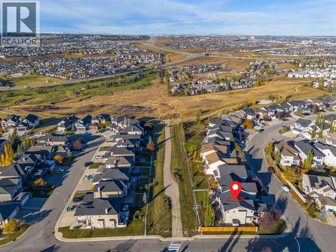
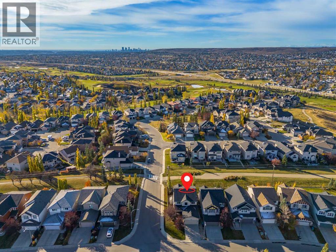
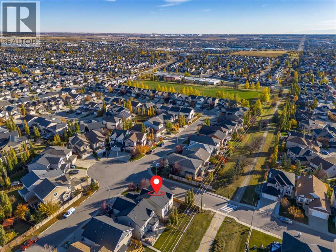
Situated on a beautifully landscaped CORNER LOT in the sought after community of Panorama Hills, this extensively updated family home offers 4 upper level bedrooms, a functional layout and direct access to the GREENSPACE and walking pathways behind the property. Mature trees and established landscaping create an inviting outdoor setting, while numerous interior and exterior improvements make this home truly move in ready.The main floor features two separate living areas, providing plenty of space for both everyday family living and entertaining, along with a dedicated office that offers flexibility for those working from home. At the heart of the home is the fully REMODELLED KITCHEN, completed in 2024 with new cabinetry, modern finishes and STAINLESS STEEL appliances. Upstairs, you'll find four generously sized bedrooms, including the spacious primary retreat complete with a walk in closet. Two full bathrooms provide convenience for the entire family, while new carpeting and fresh paint further complement the home's updated interior. Outside, the spacious backyard has been thoughtfully landscaped with mature trees, a large deck spanning the width of the home, a fire pit area and plenty of room for children and pets to enjoy. Additional features include a STORAGE SHED, dedicated dog run and direct access to the walking pathway and greenspace beyond the property. Significant recent improvements include a NEW FURNANCE in 2024, updated roofing and siding, new fencing, central air conditioning and permanent exterior GEMSTONE LED lighting installed in 2025. The unfinished basement provides excellent potential for future development, while the double attached garage offers convenient parking and additional storage. Located within easy reach of schools, parks, shopping, recreation facilities and major roadways, this is an excellent opportunity to own a well maintained, extensively updated family home on a desirable corner lot in Panorama Hills. (id:22455)
Property Details
| MLS® Number | A2351924 |
| Property Type | Single Family |
| Community Name | Panorama Hills |
| Amenities Near By | Park, Playground, Schools, Shopping |
| Features | Closet Organizers, No Smoking Home, Level |
| Parking Space Total | 4 |
| Plan | 0713848 |
| Structure | Deck |
Building
| Bathroom Total | 3 |
| Bedrooms Above Ground | 4 |
| Bedrooms Total | 4 |
| Appliances | Washer, Refrigerator, Dishwasher, Stove, Dryer, Microwave, Window Coverings |
| Basement Development | Finished |
| Basement Type | Full (finished) |
| Constructed Date | 2009 |
| Construction Material | Wood Frame |
| Construction Style Attachment | Detached |
| Cooling Type | Central Air Conditioning |
| Exterior Finish | Vinyl Siding |
| Fireplace Present | Yes |
| Fireplace Total | 1 |
| Flooring Type | Carpeted, Ceramic Tile, Vinyl Plank |
| Foundation Type | Poured Concrete |
| Half Bath Total | 1 |
| Heating Type | Forced Air |
| Stories Total | 2 |
| Size Interior | 2,154 Sqft |
| Total Finished Area | 2154 Sqft |
| Type | House |
Parking
| Attached Garage | 2 |
Land
| Acreage | No |
| Fence Type | Fence |
| Land Amenities | Park, Playground, Schools, Shopping |
| Size Depth | 34.09 M |
| Size Frontage | 13.88 M |
| Size Irregular | 462.00 |
| Size Total | 462 M2|4,051 - 7,250 Sqft |
| Size Total Text | 462 M2|4,051 - 7,250 Sqft |
| Zoning Description | R-1 |
Rooms
| Level | Type | Length | Width | Dimensions |
|---|---|---|---|---|
| Second Level | Primary Bedroom | 11.08 Ft x 15.00 Ft | ||
| Second Level | Bedroom | 11.08 Ft x 13.25 Ft | ||
| Second Level | Bedroom | 11.00 Ft x 11.17 Ft | ||
| Second Level | Bedroom | 11.00 Ft x 11.17 Ft | ||
| Second Level | 4pc Bathroom | Measurements not available | ||
| Second Level | 4pc Bathroom | Measurements not available | ||
| Main Level | Kitchen | 7.50 Ft x 15.50 Ft | ||
| Main Level | Living Room | 13.50 Ft x 15.50 Ft | ||
| Main Level | Dining Room | 7.83 Ft x 12.17 Ft | ||
| Main Level | Office | 9.00 Ft x 9.67 Ft | ||
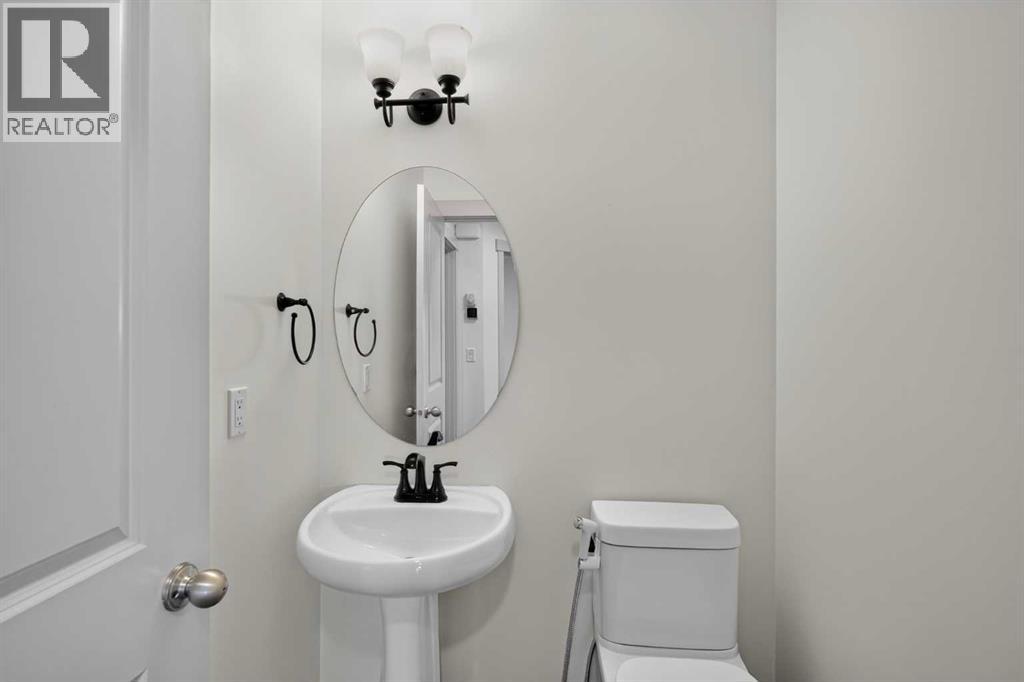
| Main Level | 2pc Bathroom | Measurements not available |
https://www.realtor.ca/real-estate/30426758/130-panamount-road-nw-calgary-panorama-hills
Contact Us
Contact us for more information

The trademarks REALTOR®, REALTORS®, and the REALTOR® logo are controlled by The Canadian Real Estate Association (CREA) and identify real estate professionals who are members of CREA. The trademarks MLS®, Multiple Listing Service® and the associated logos are owned by The Canadian Real Estate Association (CREA) and identify the quality of services provided by real estate professionals who are members of CREA. The trademark DDF® is owned by The Canadian Real Estate Association (CREA) and identifies CREA's Data Distribution Facility (DDF®)
October 21 2026 02:18:42
Calgary Real Estate Board
Exp Realty