

227 Bridlewood View SW Calgary, Alberta T2Y 3X7

$384,900Maintenance, Common Area Maintenance, Insurance, Property Management, Reserve Fund Contributions
$391.07 Monthly
Maintenance, Common Area Maintenance, Insurance, Property Management, Reserve Fund Contributions
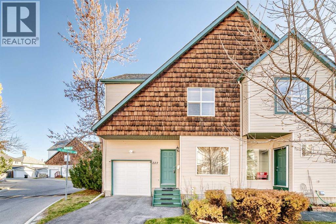
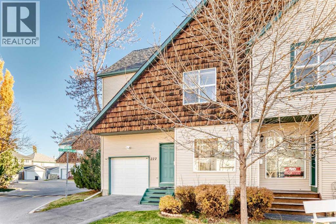
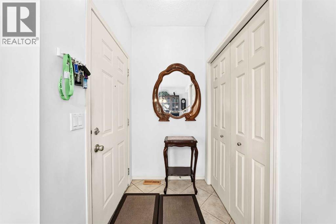
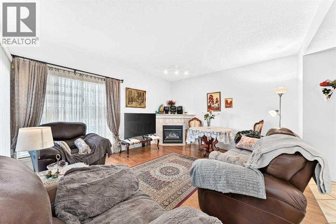
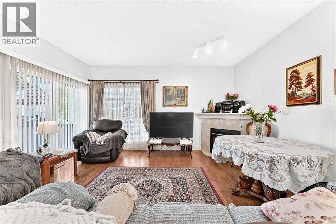
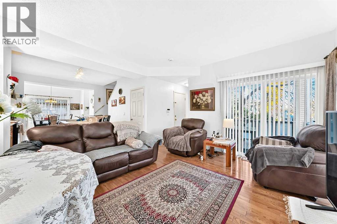
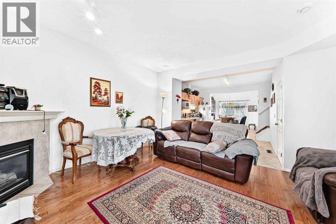
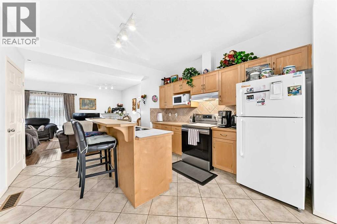
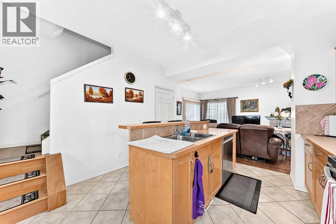
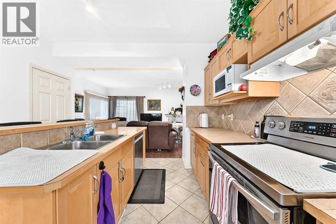
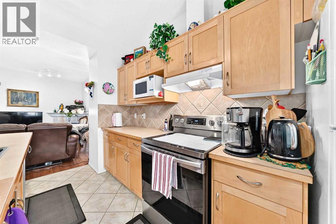
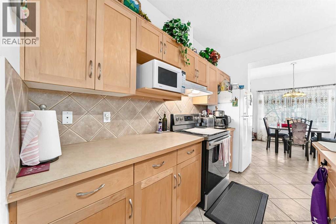
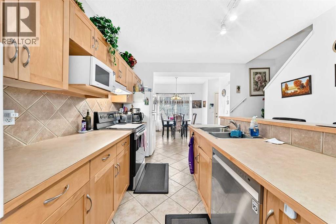
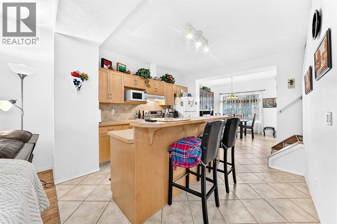
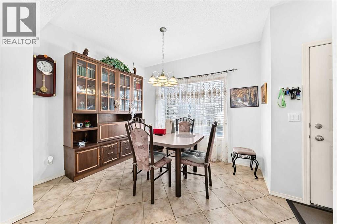
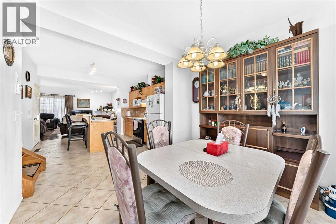
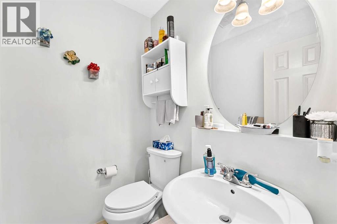
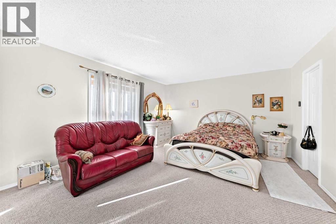
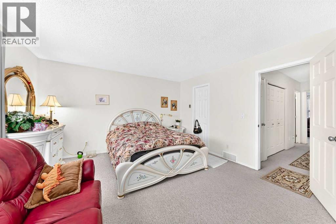
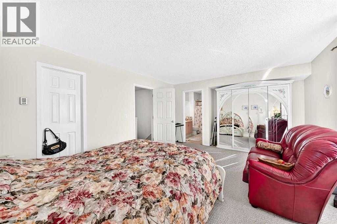
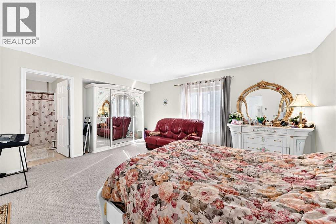
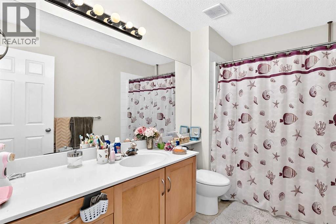
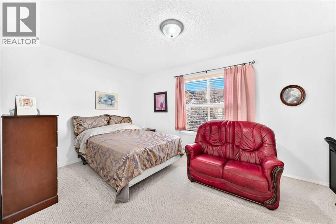
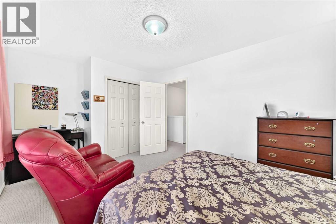
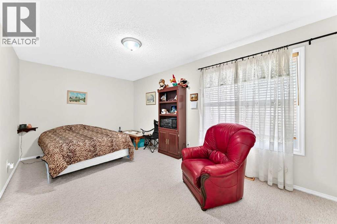
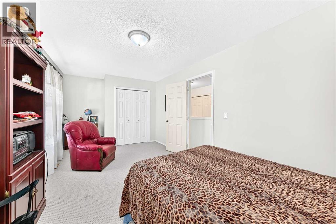
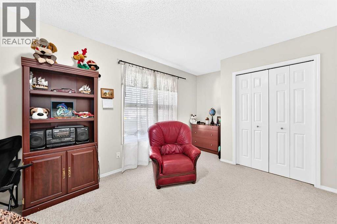
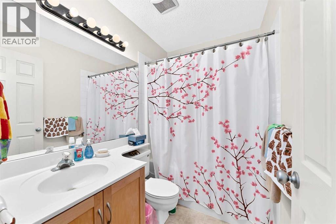
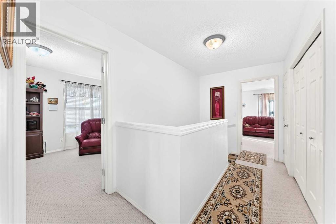
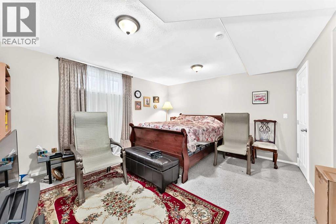
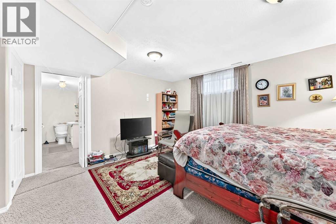
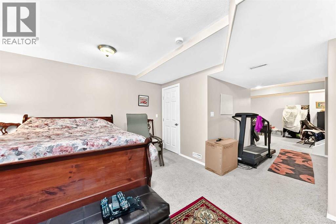
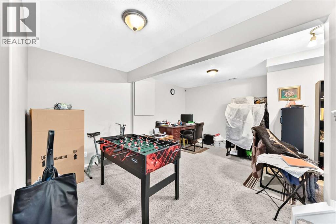
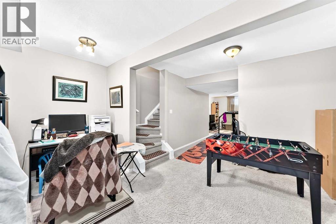
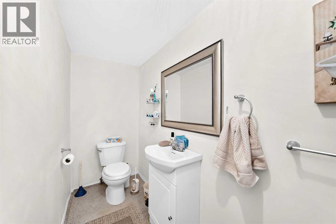
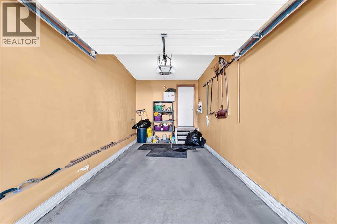
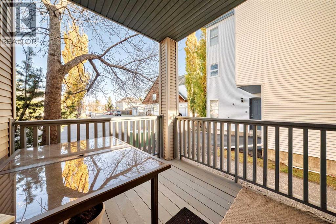
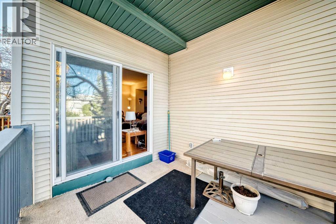
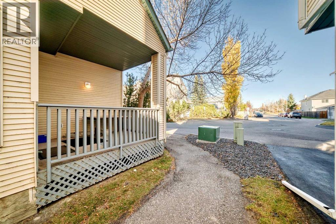
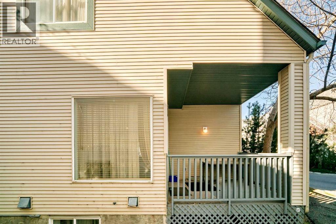
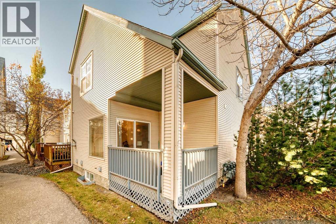
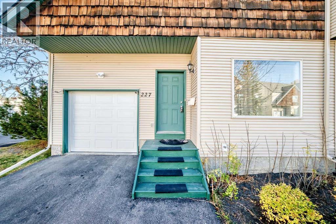
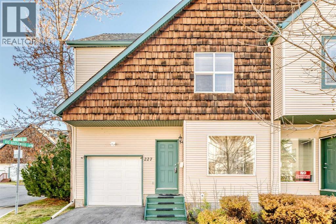
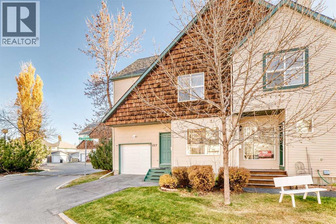
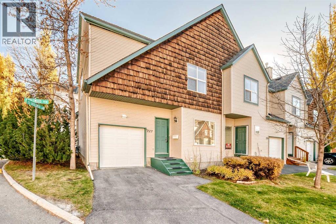
$391.07 MonthlyA unique opportunity is presented with this two-storey townhouse situated on a corner lot with a single, insulated, attached garage and deserves a closer look. Located in the quiet and established neighbourhood of Bridlewood SW with three bedrooms., two 4-pc. baths and two 2-pc. baths over 2,193.1 sq. ft. of living space, this home is suitable for a growing family or as an astute investment. A tiled foyer provides a good amount of closet space and leads into the open concept living room/kitchen/dining portion of the main floor. The living room has warm, hardwood floors, a corner gas fireplace, a superb amount of natural light and a comfortable, homey feeling. The kitchen has honey-coloured cabinetry, white and stainless appliances, laminate countertops, attractive tiled backsplash and an island/breakfast bar with a double stainless steel sink. Vaulted ceilings add an air of spaciousness. Adjacent is a substantial dining room for your family gatherings. A 2-pc. bath and mudroom complete the main level. Moving to the carpeted second level, be impressed by the size of the primary bedroom. Add to that a large walk-in closet and 4-pc. ensuite and you have your own private sanctuary at day’s end. Two additional roomy bedrooms, both with a ton of closet space, share a 4-pc. bath. Laundry facilities are on this floor and are cleverly hidden behind closet doors in the hallway. The basement level is fully finished, carpeted and provides a rec room, a flex room, which could be used as a spare bedroom or a home office plus attached 2-pc. bath. Moving to the back of the property, a railed, wooden deck is accessed from the living room and is a quiet spot to spend your summer evenings. Location is excellent and is bordered by Stoney Trail and 162nd Avenue with its numerous shops and restaurants; several schools (public, private, and Catholic) including Glenmore Christian Academy; daycares; green spaces and proximity to Spruce Meadows, Fish Creek Provincial Park, and Bridlewood Wetlands. This home is in move-in ready condition and awaits your visit and stamp of approval. Don’t miss out! | Available fully/partly furnished (negotiable). (id:22455)
Property Details
| MLS® Number | A2353873 |
| Property Type | Single Family |
| Community Name | Bridlewood |
| Amenities Near By | Park, Playground, Schools, Shopping |
| Community Features | Pets Allowed With Restrictions |
| Features | Pvc Window, Level, Parking |
| Parking Space Total | 2 |
| Plan | 9910642 |
Building
| Bathroom Total | 4 |
| Bedrooms Above Ground | 3 |
| Bedrooms Total | 3 |
| Appliances | Washer, Refrigerator, Range - Electric, Dishwasher, Dryer, Microwave, Hood Fan, Window Coverings, Garage Door Opener |
| Basement Development | Finished |
| Basement Type | Full (finished) |
| Constructed Date | 1999 |
| Construction Material | Wood Frame |
| Construction Style Attachment | Attached |
| Cooling Type | None |
| Exterior Finish | Vinyl Siding, Wood Siding |
| Fireplace Present | Yes |
| Fireplace Total | 1 |
| Flooring Type | Carpeted, Ceramic Tile, Hardwood |
| Foundation Type | Poured Concrete |
| Half Bath Total | 2 |
| Heating Fuel | Natural Gas |
| Heating Type | Forced Air |
| Stories Total | 2 |
| Size Interior | 1,614 Sqft |
| Total Finished Area | 1614.1 Sqft |
| Type | Row / Townhouse |
Parking
| Attached Garage | 1 |
Land
| Acreage | No |
| Fence Type | Not Fenced |
| Land Amenities | Park, Playground, Schools, Shopping |
| Size Total Text | Unknown |
| Zoning Description | M-1 |
Rooms
| Level | Type | Length | Width | Dimensions |
|---|---|---|---|---|
| Basement | Furnace | 7.50 Ft x 6.17 Ft | ||
| Basement | 2pc Bathroom | 3.42 Ft x 9.92 Ft | ||
| Basement | Other | 6.00 Ft x 3.50 Ft | ||
| Basement | Other | 12.75 Ft x 14.83 Ft | ||
| Basement | Recreational, Games Room | 15.50 Ft x 11.42 Ft | ||
| Main Level | Dining Room | 10.58 Ft x 10.08 Ft | ||
| Main Level | 2pc Bathroom | 5.00 Ft x 4.50 Ft | ||
| Main Level | Other | 5.08 Ft x 4.50 Ft | ||
| Main Level | Living Room | 13.50 Ft x 15.58 Ft | ||
| Main Level | Other | 11.67 Ft x 11.83 Ft | ||
| Main Level | Other | 5.00 Ft x 6.67 Ft | ||
| Upper Level | Bedroom | 15.58 Ft x 9.92 Ft | ||
| Upper Level | 4pc Bathroom | 4.92 Ft x 8.08 Ft | ||
| Upper Level | Laundry Room | 5.50 Ft x 2.83 Ft | ||
| Upper Level | 4pc Bathroom | 10.00 Ft x 6.00 Ft | ||
| Upper Level | Primary Bedroom | 13.58 Ft x 17.67 Ft | ||
| Upper Level | Bedroom | 10.00 Ft x 18.92 Ft | ||
| Upper Level | Other | 7.67 Ft x 4.92 Ft |
https://www.realtor.ca/real-estate/30439843/227-bridlewood-view-sw-calgary-bridlewood
Contact Us
Contact us for more information

The trademarks REALTOR®, REALTORS®, and the REALTOR® logo are controlled by The Canadian Real Estate Association (CREA) and identify real estate professionals who are members of CREA. The trademarks MLS®, Multiple Listing Service® and the associated logos are owned by The Canadian Real Estate Association (CREA) and identify the quality of services provided by real estate professionals who are members of CREA. The trademark DDF® is owned by The Canadian Real Estate Association (CREA) and identifies CREA's Data Distribution Facility (DDF®)
October 23 2026 10:17:40
Calgary Real Estate Board
Comox Realty