

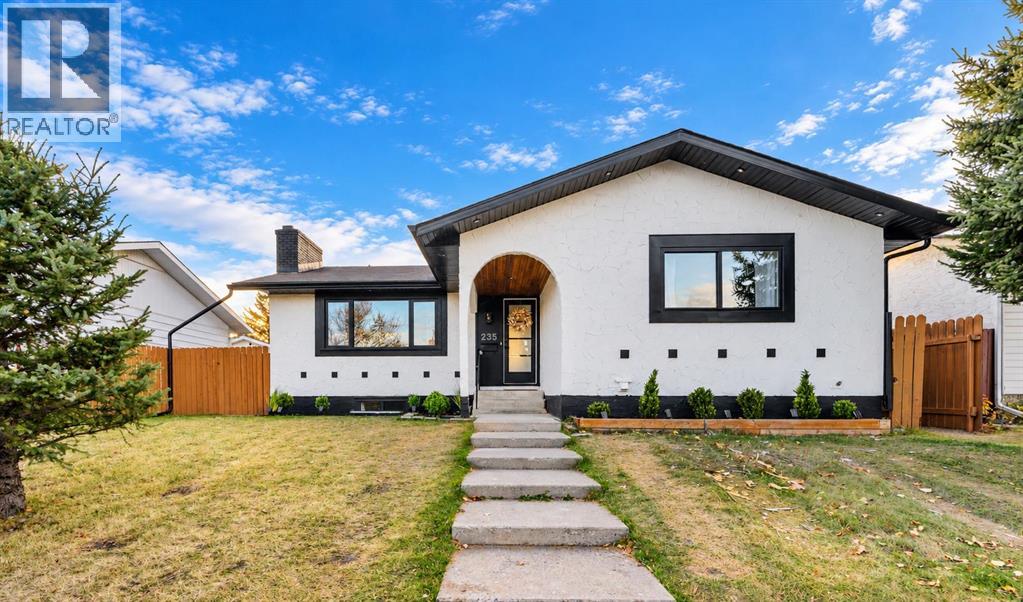
235 Penswood Way SE Calgary, Alberta T2A 4T1

$684,900
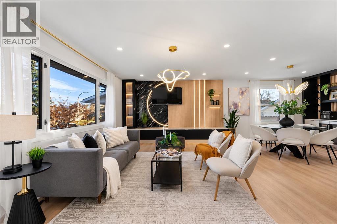
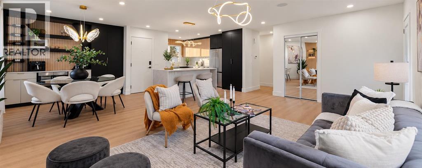
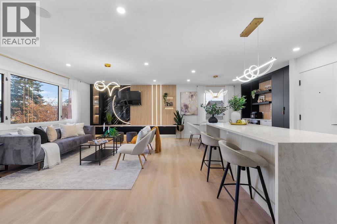
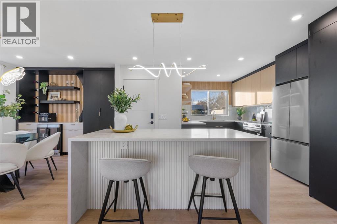
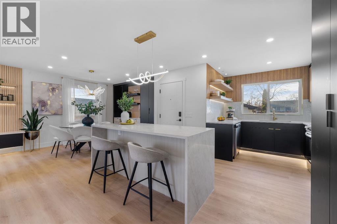
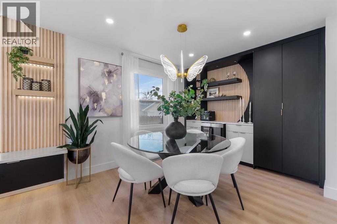
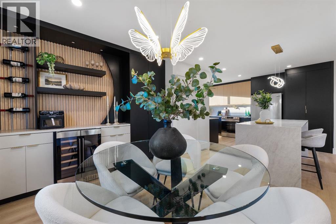
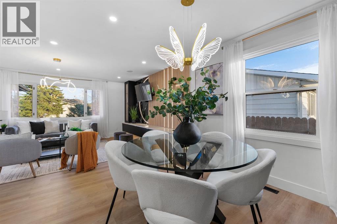
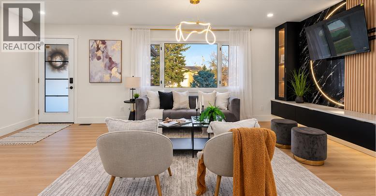
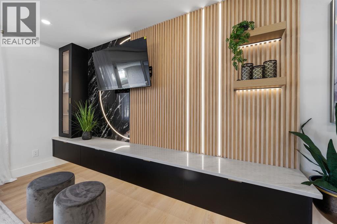
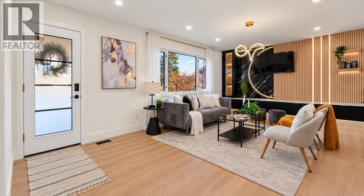
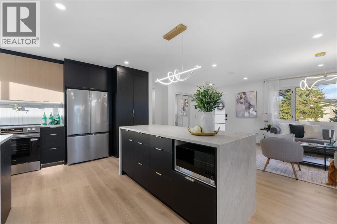
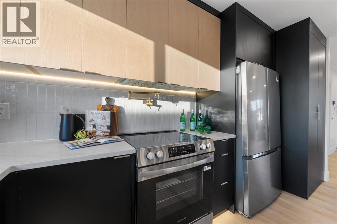
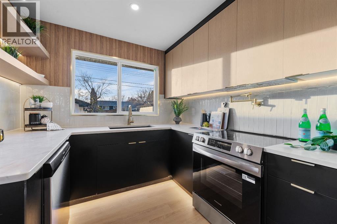
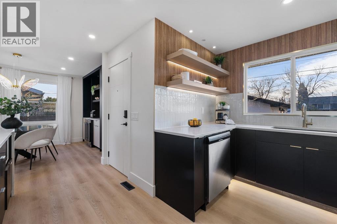
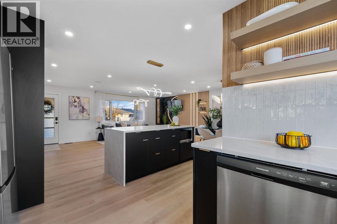
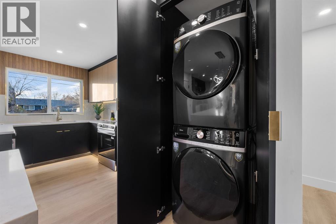
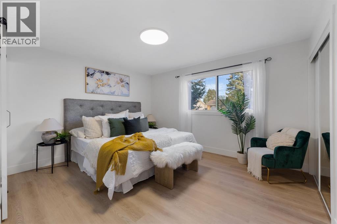
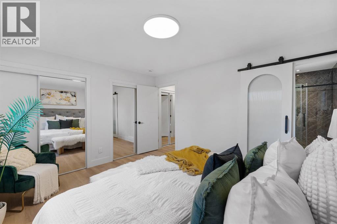
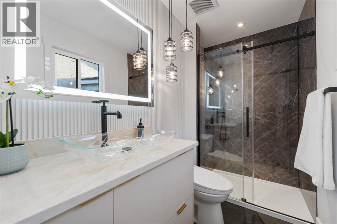
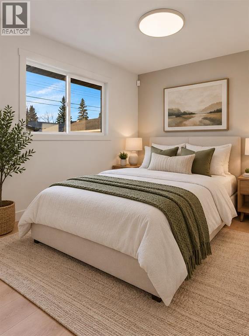
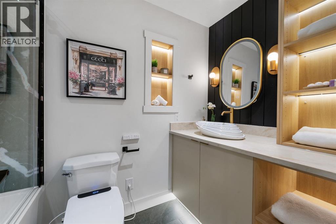
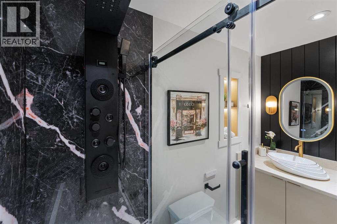
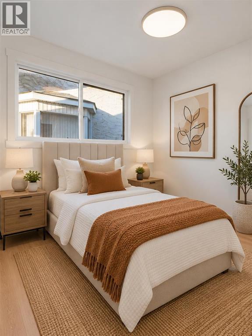
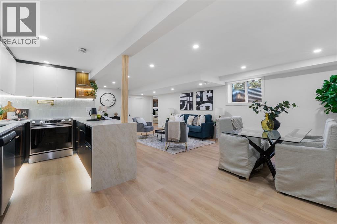
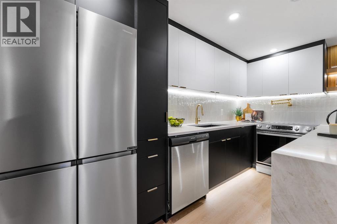
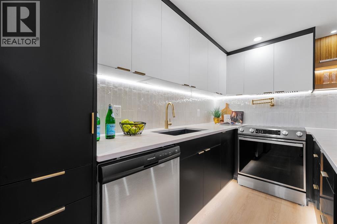
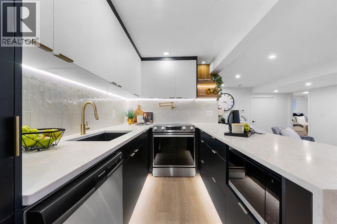
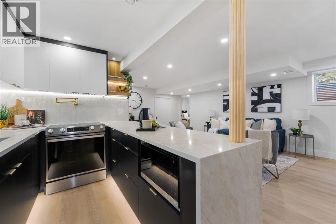
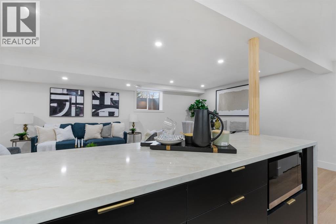
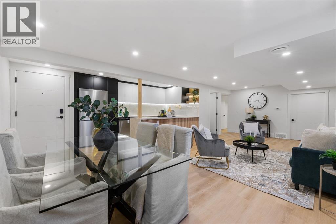
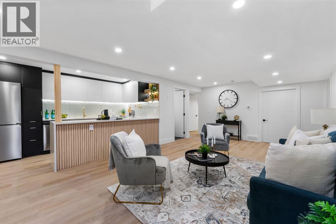
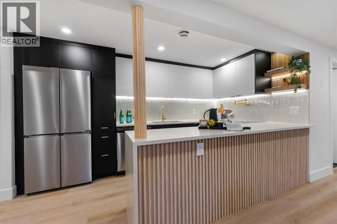
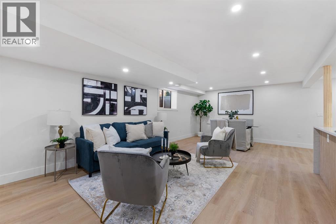
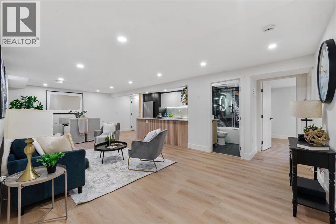
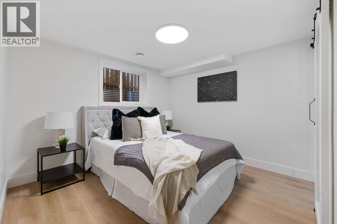
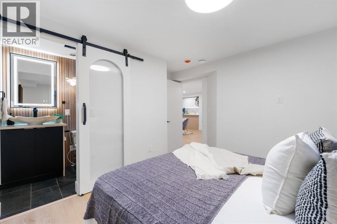
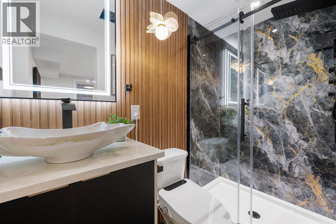
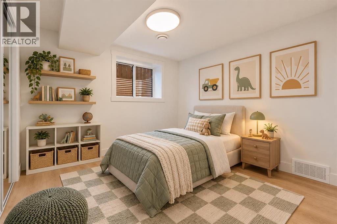
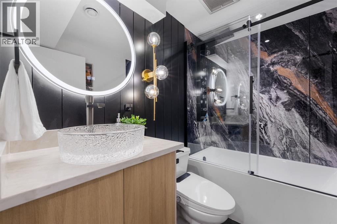
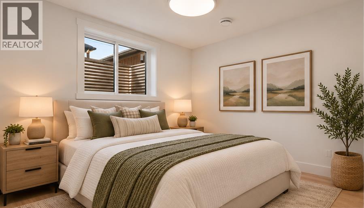
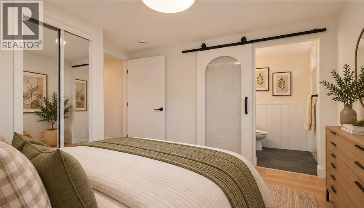
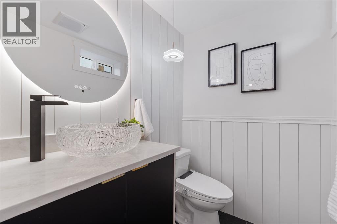
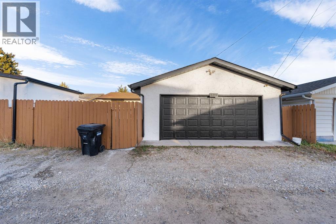
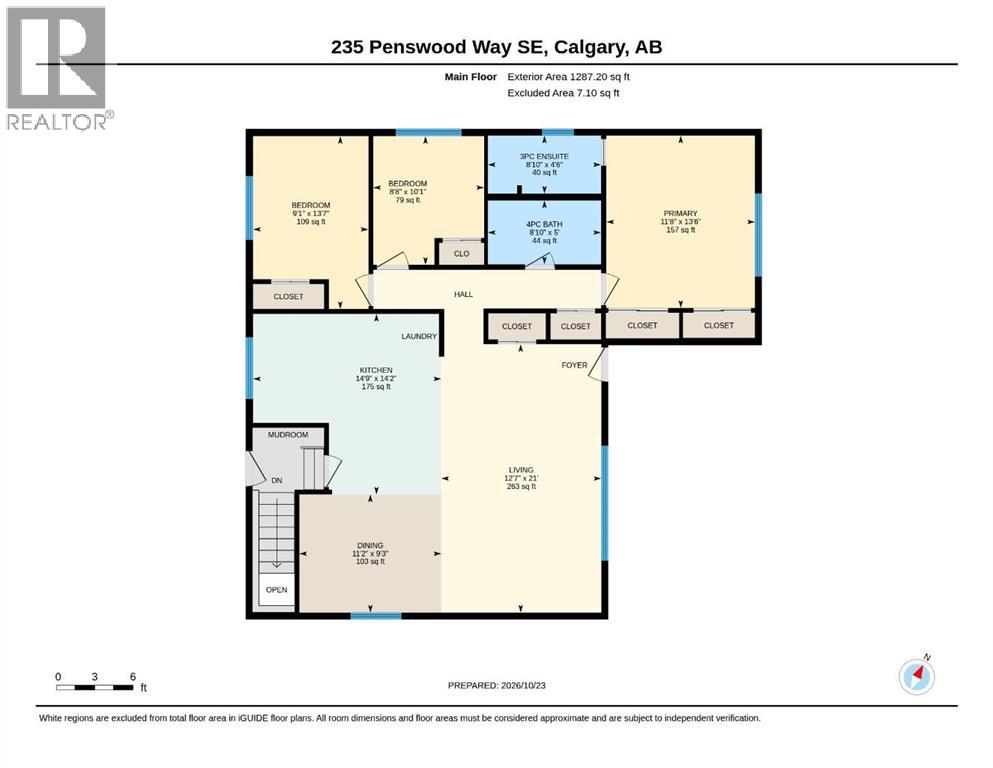
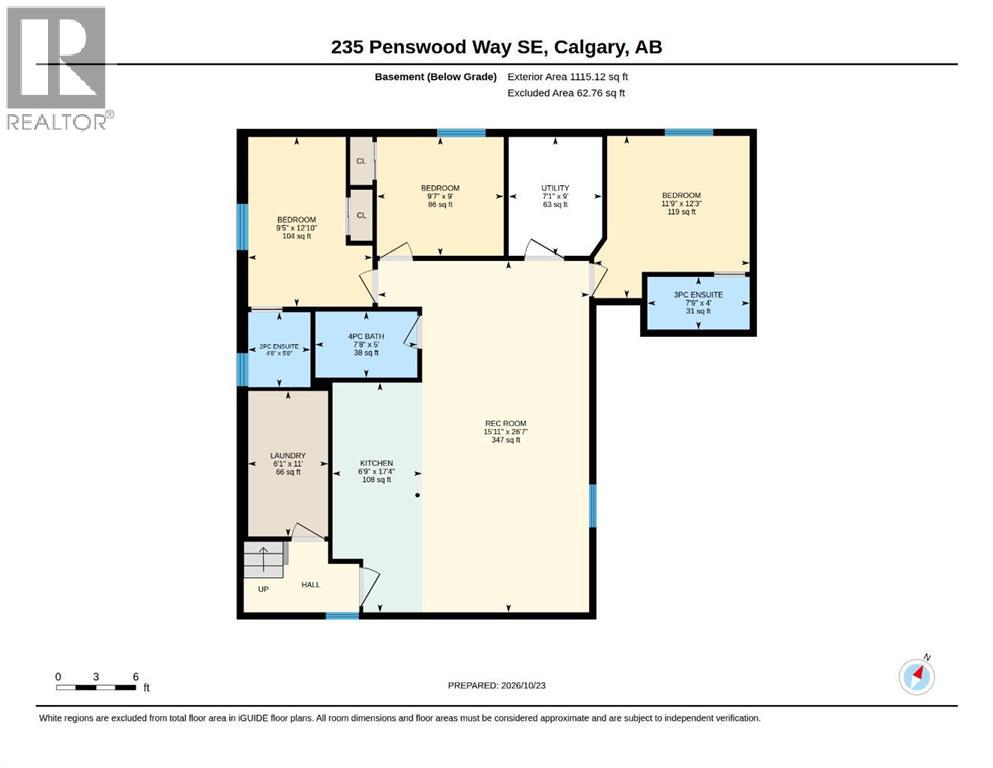
A standout opportunity for investors, this fully renovated bungalow in PENBROOKE MEADOWS offers 6 bedrooms, 4.5 bathrooms, almost 2600 finished square feet and a LEGAL BASEMENT SUITE with excellent income potential. The main floor features a bright, open-concept layout with contrasting matte black cabinetry, warm wood tones, statement designer lighting, and a striking wood slat feature wall. Three bedrooms and 2 full bathrooms complete the upper level, including a primary retreat with its own ensuite. The fully developed lower-level suite offers a separate kitchen, spacious recreation room, 3 additional bedrooms, 2 full bathrooms, additional 1/2 bath and SEPARATE LAUNDRY, providing functional separation and flexibility for tenants or multi-generational living. Outside, the property features a HUGE DETACHED GARAGE with totally separate workshop area and additional parking, valuable features for tenants, hobbyists, or those needing additional storage. With contemporary renovations, 6 bedrooms, and a LEGAL suite, this property offers multiple income possibilities and broad rental appeal. Conveniently located near schools, parks, shopping, transit, and major routes, this is an opportunity to add a versatile, income-generating property to your portfolio. BOOK YOUR SHOWING TODAY! (id:22455)
Property Details
| MLS® Number | A2353889 |
| Property Type | Single Family |
| Community Name | Penbrooke Meadows |
| Amenities Near By | Park, Playground, Schools, Shopping |
| Features | See Remarks, Other, Back Lane, Closet Organizers |
| Parking Space Total | 2 |
| Plan | 1599lk |
| Structure | See Remarks |
Building
| Bathroom Total | 5 |
| Bedrooms Above Ground | 3 |
| Bedrooms Below Ground | 3 |
| Bedrooms Total | 6 |
| Appliances | Washer, Refrigerator, Dishwasher, Stove, Dryer, Microwave, Washer & Dryer |
| Architectural Style | Bungalow |
| Basement Development | Finished |
| Basement Features | Separate Entrance, Suite |
| Basement Type | Full (finished) |
| Constructed Date | 1974 |
| Construction Material | Wood Frame |
| Construction Style Attachment | Detached |
| Cooling Type | None |
| Flooring Type | Tile, Vinyl Plank |
| Foundation Type | Poured Concrete |
| Half Bath Total | 1 |
| Heating Type | Forced Air |
| Stories Total | 1 |
| Size Interior | 1,287 Sqft |
| Total Finished Area | 1287.2 Sqft |
| Type | House |
Parking
| Detached Garage | 2 |
Land
| Acreage | No |
| Fence Type | Fence |
| Land Amenities | Park, Playground, Schools, Shopping |
| Size Depth | 30.49 M |
| Size Frontage | 15.9 M |
| Size Irregular | 483.00 |
| Size Total | 483 M2|4,051 - 7,250 Sqft |
| Size Total Text | 483 M2|4,051 - 7,250 Sqft |
| Zoning Description | R-c1 |
Rooms
| Level | Type | Length | Width | Dimensions |
|---|---|---|---|---|
| Basement | 2pc Bathroom | 4.67 Ft x 5.67 Ft | ||
| Basement | 3pc Bathroom | 7.75 Ft x 4.00 Ft | ||
| Basement | 4pc Bathroom | 7.67 Ft x 5.00 Ft | ||
| Basement | Bedroom | 9.58 Ft x 9.00 Ft | ||
| Basement | Bedroom | 9.42 Ft x 12.83 Ft | ||
| Basement | Bedroom | 11.75 Ft x 12.25 Ft | ||
| Basement | Kitchen | 6.75 Ft x 17.33 Ft | ||
| Basement | Laundry Room | 6.08 Ft x 11.00 Ft | ||
| Basement | Recreational, Games Room | 15.92 Ft x 26.58 Ft | ||
| Main Level | 3pc Bathroom | 8.83 Ft x 4.50 Ft | ||
| Main Level | 4pc Bathroom | 8.83 Ft x 5.00 Ft | ||
| Main Level | Bedroom | 9.08 Ft x 13.58 Ft | ||
| Main Level | Bedroom | 8.67 Ft x 10.08 Ft | ||
| Main Level | Dining Room | 11.17 Ft x 9.25 Ft | ||
| Main Level | Kitchen | 14.75 Ft x 14.17 Ft | ||
| Main Level | Living Room | 12.58 Ft x 21.00 Ft | ||
| Main Level | Primary Bedroom | 11.67 Ft x 13.50 Ft |
https://www.realtor.ca/real-estate/30438921/235-penswood-way-se-calgary-penbrooke-meadows
Contact Us
Contact us for more information

The trademarks REALTOR®, REALTORS®, and the REALTOR® logo are controlled by The Canadian Real Estate Association (CREA) and identify real estate professionals who are members of CREA. The trademarks MLS®, Multiple Listing Service® and the associated logos are owned by The Canadian Real Estate Association (CREA) and identify the quality of services provided by real estate professionals who are members of CREA. The trademark DDF® is owned by The Canadian Real Estate Association (CREA) and identifies CREA's Data Distribution Facility (DDF®)
October 23 2026 07:49:00
Calgary Real Estate Board
Exp Realty