

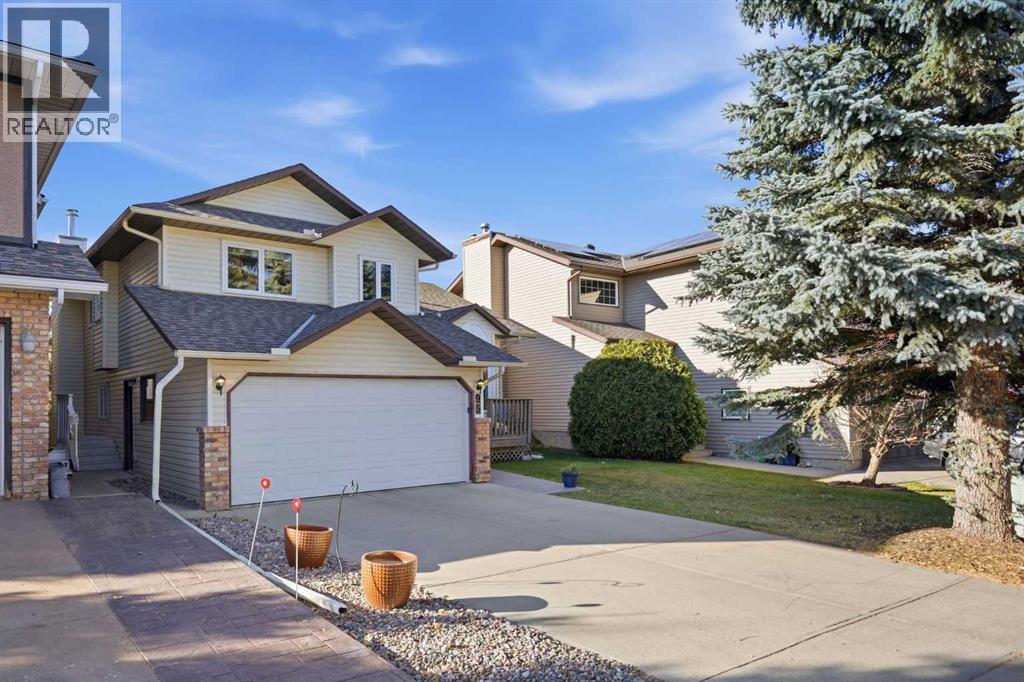
95 Macewan Ridge Close NW Calgary, Alberta T3K 3G6

$695,000
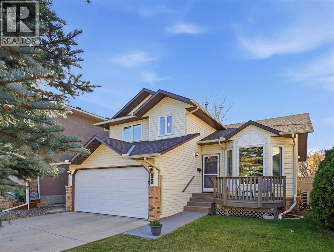
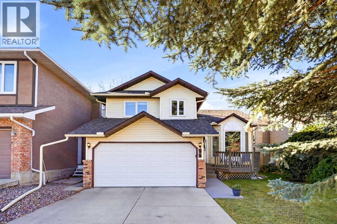
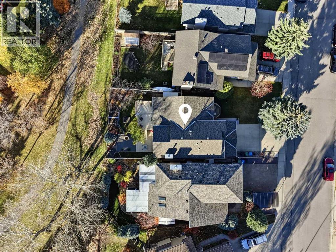
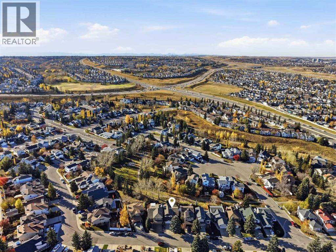
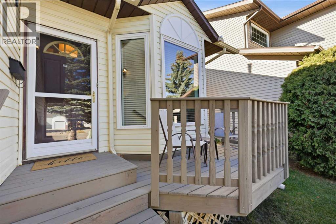
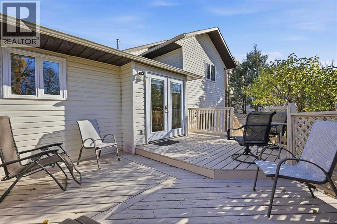
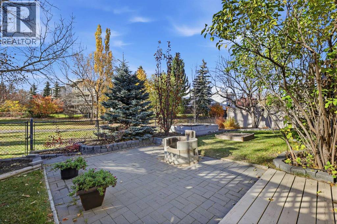
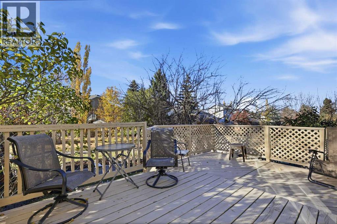
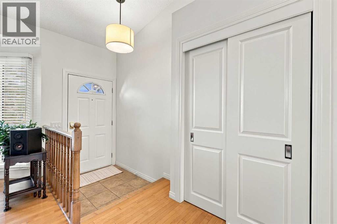
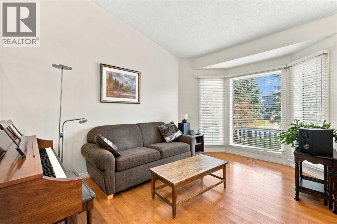
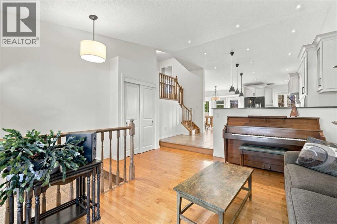
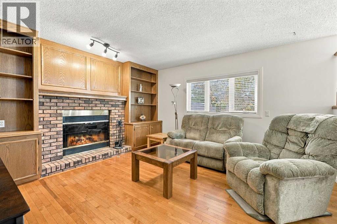
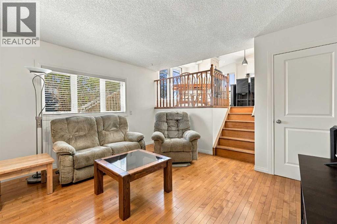
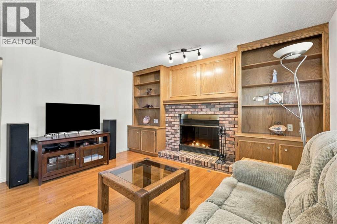
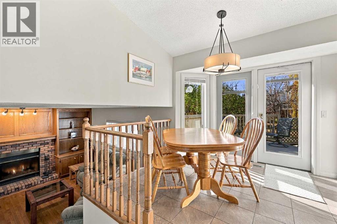
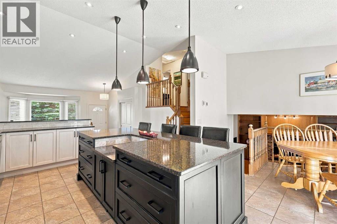
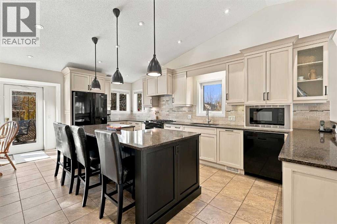
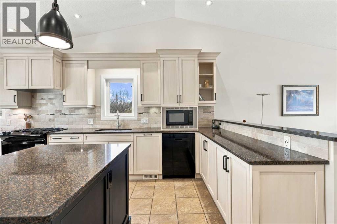
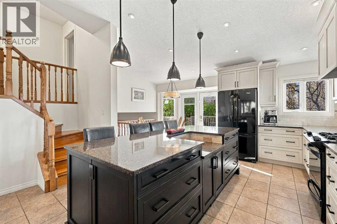
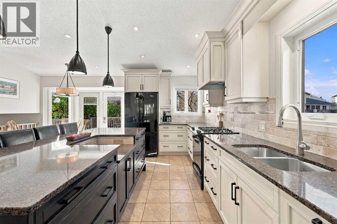
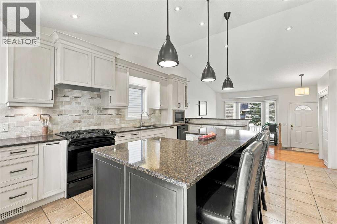
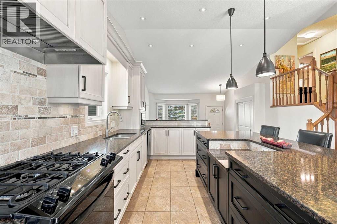
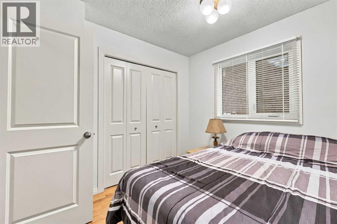
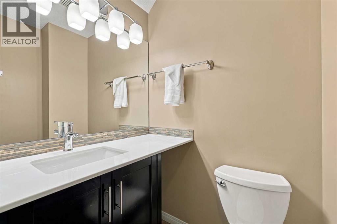
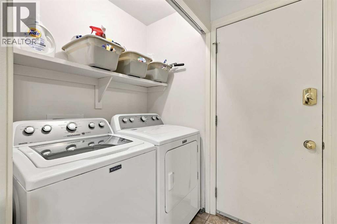
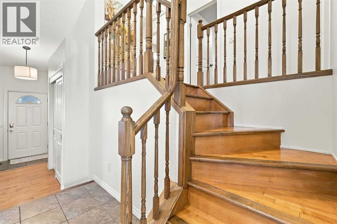
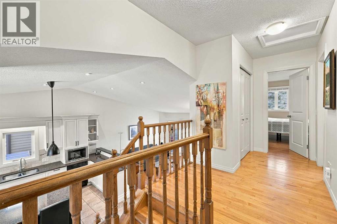
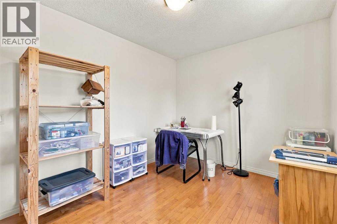
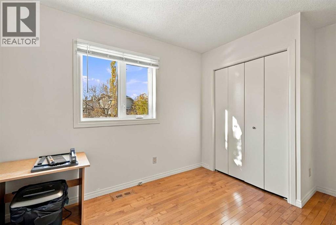
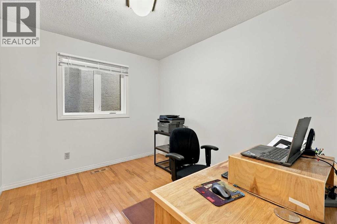
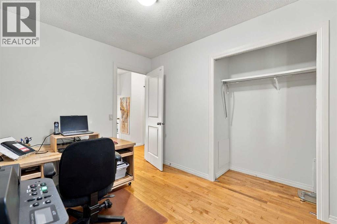
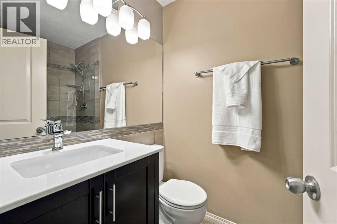
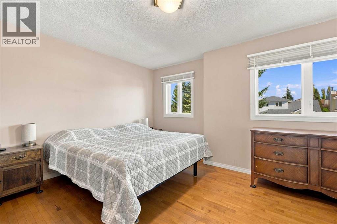
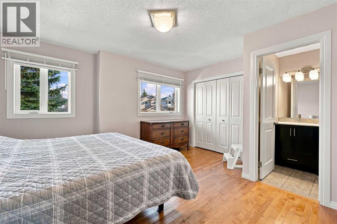
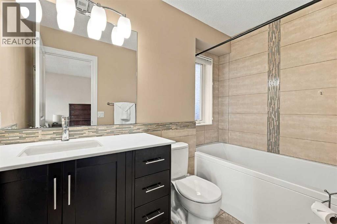
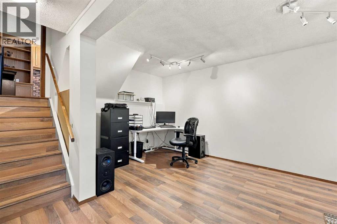
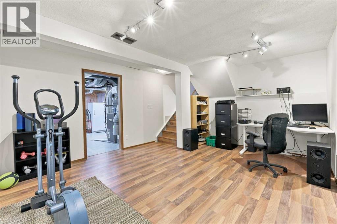
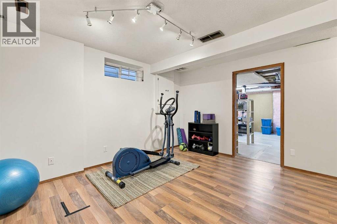
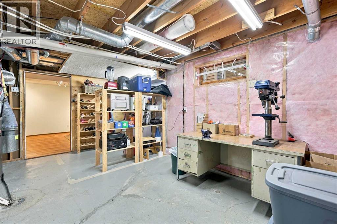
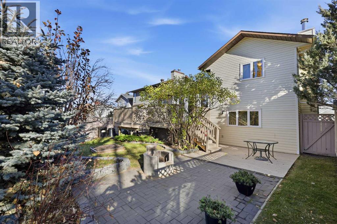
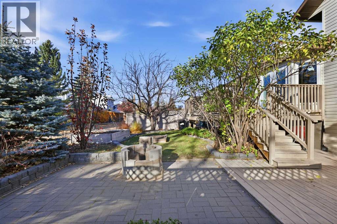
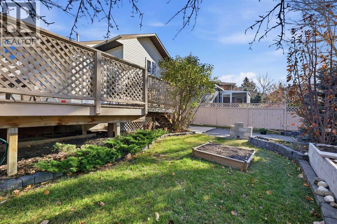
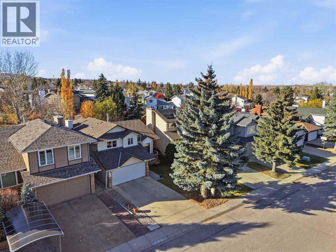
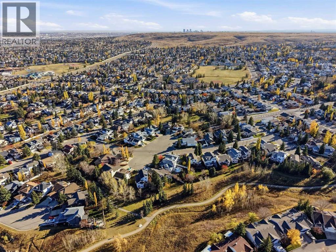
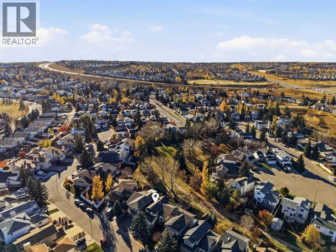
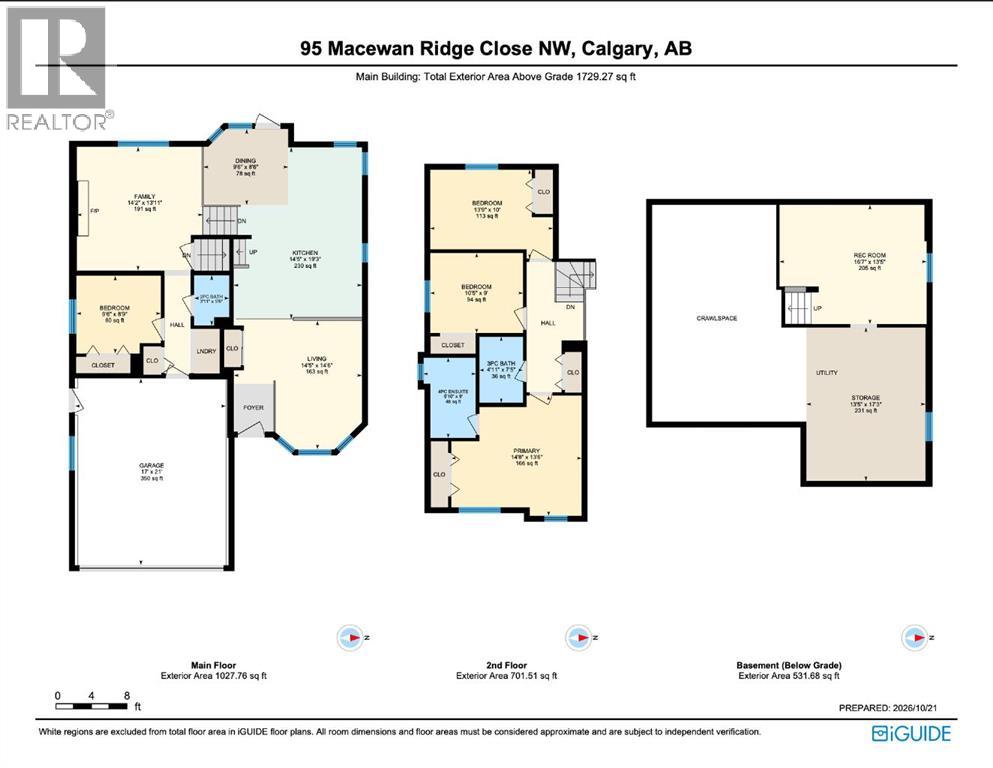
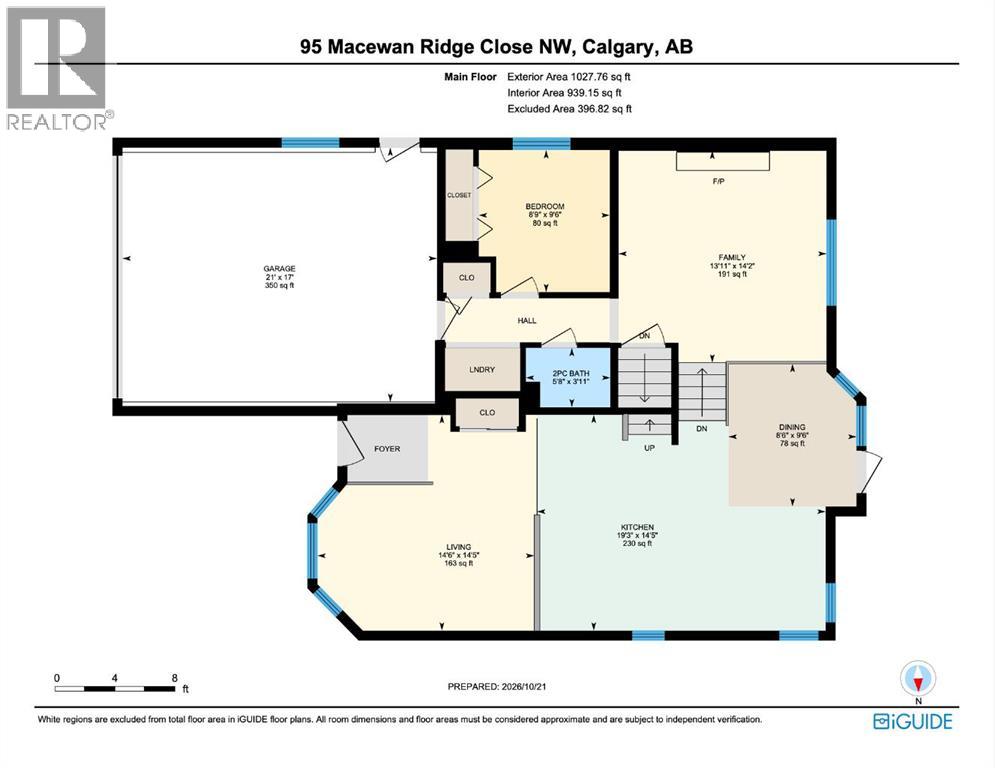
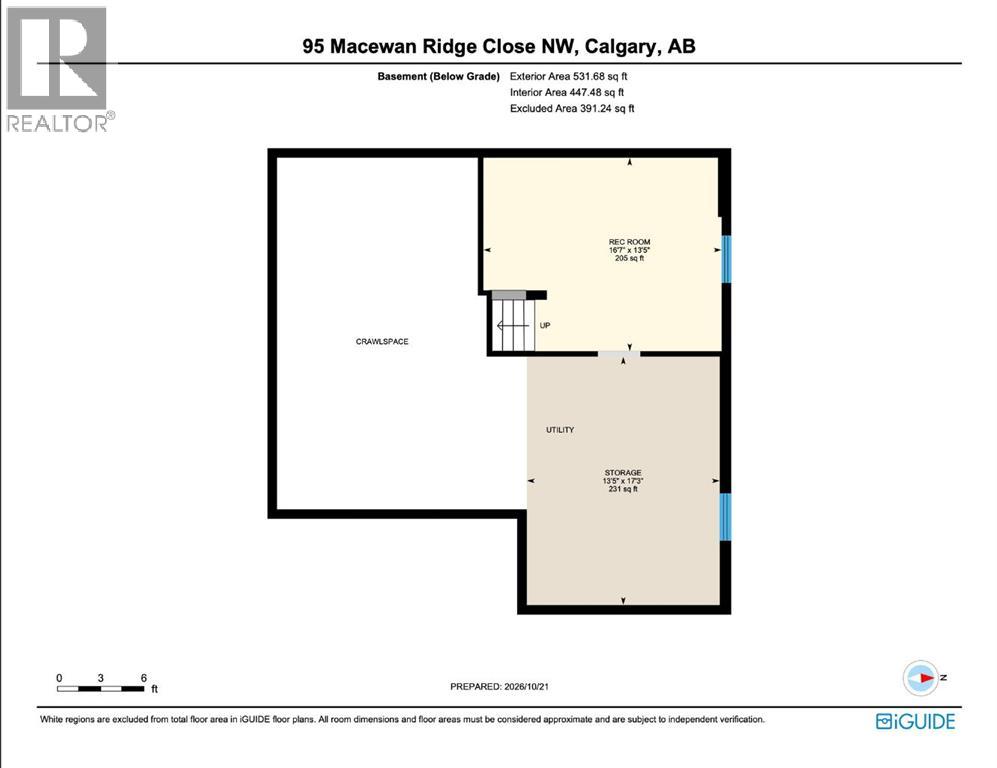
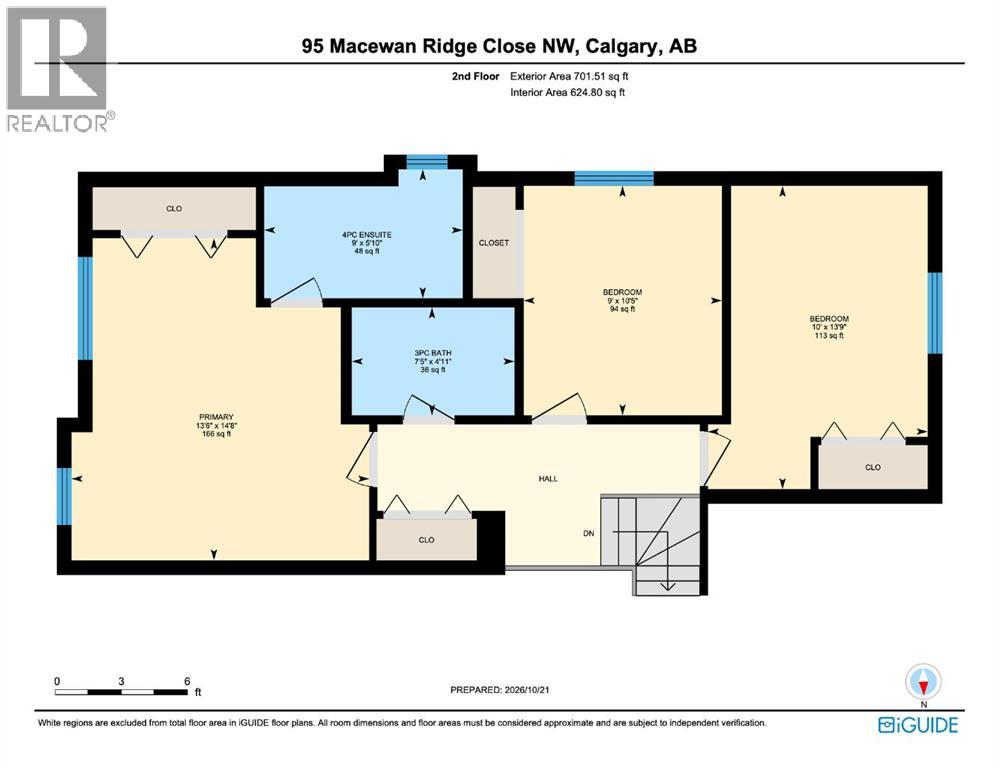
* OPEN HOUSE SUNDAY OCT 25, 2026 1PM-3PM * YOUR SEARCH COULD BE OVER! Set on one of MacEwan Glen’s most desirable streets, this gorgeous four-level split offers great neighbours, walkable access to several schools, and easy access to Nose Hill Park and other community amenities. The west-facing backyard backs onto a greenbelt and a new playground, built in 2024. Step inside and take in the vaulted ceilings, natural light and warm hardwood floors. The standout kitchen, renovated by Legacy Kitchens in 2012 at a cost of $72,000, features heated floors, custom cabinetry, built-ins, detailed millwork, a black appliance package with a combination gas/electric range, and Cambria quartz countertops. Enjoy your morning coffee in the kitchen nook or head out to the multi-tiered deck overlooking the green space. Upstairs, the spacious primary bedroom features a renovated ensuite with a soaker tub that’s a must-see. Two additional bedrooms and a renovated four-piece bathroom complete the upper level. The third-level family room is made for movie nights, with a fireplace, built-ins and a large window. Down the hall are a fourth bedroom, laundry area, two-piece bathroom and direct access to the double attached garage. The lower fourth level offers a large recreation room ready for your creative ideas. The shop and storage area provide potential for a fifth bedroom and an additional full bathroom. You’ll also find a well-organized mechanical room and plenty of extra storage in the crawl space. More highlights include Jeld-Wen triple-pane windows installed in 2012 ($17,000), newer furnace installed in 2008 ($6,000), central air conditioning installed in 2024 ($7,000), newer hot water tank installed in 2024, all Poly-B plumbing replaced in 2021, an irrigation system, hot tub rough-in under the deck, Vacuflo rough-in and shingles estimated to date from 2007. With an exceptional location, a thoughtful layout and an extensive list of updates, this home offers tremendous value on one of MacEwan Glen’s standout streets. VIRTUAL TOUR AVAILABLE. (id:22455)
Open House
This property has open houses!
1:00 pm
Ends at:3:00 pm
Property Details
| MLS® Number | A2353562 |
| Property Type | Single Family |
| Community Name | MacEwan Glen |
| Amenities Near By | Park, Playground, Schools, Shopping |
| Features | No Animal Home, No Smoking Home, Level |
| Parking Space Total | 4 |
| Plan | 8910217 |
| Structure | Deck |
Building
| Bathroom Total | 3 |
| Bedrooms Above Ground | 4 |
| Bedrooms Total | 4 |
| Appliances | Refrigerator, Range - Gas, Dishwasher, Microwave, Humidifier, Hood Fan, Window Coverings, Garage Door Opener, Washer & Dryer |
| Architectural Style | 4 Level |
| Basement Development | Finished |
| Basement Type | Partial (finished) |
| Constructed Date | 1989 |
| Construction Material | Poured Concrete, Wood Frame |
| Construction Style Attachment | Detached |
| Cooling Type | Central Air Conditioning |
| Exterior Finish | Concrete, Vinyl Siding |
| Fire Protection | Smoke Detectors |
| Fireplace Present | Yes |
| Fireplace Total | 1 |
| Flooring Type | Ceramic Tile, Hardwood, Laminate |
| Foundation Type | Poured Concrete |
| Half Bath Total | 1 |
| Heating Fuel | Natural Gas |
| Heating Type | Forced Air |
| Size Interior | 1,729 Sqft |
| Total Finished Area | 1729.27 Sqft |
| Type | House |
Parking
| Attached Garage | 2 |
| Street |
Land
| Acreage | No |
| Fence Type | Fence |
| Land Amenities | Park, Playground, Schools, Shopping |
| Landscape Features | Landscaped, Lawn |
| Size Depth | 33.6 M |
| Size Frontage | 11.54 M |
| Size Irregular | 428.00 |
| Size Total | 428 M2|4,051 - 7,250 Sqft |
| Size Total Text | 428 M2|4,051 - 7,250 Sqft |
| Zoning Description | R-c1 |
Rooms
| Level | Type | Length | Width | Dimensions |
|---|---|---|---|---|
| Second Level | 3pc Bathroom | 7.42 Ft x 4.92 Ft | ||
| Second Level | 4pc Bathroom | 9.00 Ft x 5.83 Ft | ||
| Second Level | Primary Bedroom | 14.67 Ft x 13.50 Ft | ||
| Second Level | Bedroom | 10.42 Ft x 9.00 Ft | ||
| Second Level | Bedroom | 13.75 Ft x 10.00 Ft | ||
| Basement | Recreational, Games Room | 16.58 Ft x 13.42 Ft | ||
| Basement | Furnace | 17.25 Ft x 13.42 Ft | ||
| Main Level | 2pc Bathroom | 3.92 Ft x 5.67 Ft | ||
| Main Level | Bedroom | 9.50 Ft x 8.75 Ft | ||
| Main Level | Dining Room | 9.50 Ft x 8.75 Ft | ||
| Main Level | Family Room | 14.17 Ft x 13.92 Ft | ||
| Main Level | Kitchen | 19.25 Ft x 14.42 Ft | ||
| Main Level | Living Room | 14.50 Ft x 14.42 Ft |
https://www.realtor.ca/real-estate/30434687/95-macewan-ridge-close-nw-calgary-macewan-glen
Contact Us
Contact us for more information

The trademarks REALTOR®, REALTORS®, and the REALTOR® logo are controlled by The Canadian Real Estate Association (CREA) and identify real estate professionals who are members of CREA. The trademarks MLS®, Multiple Listing Service® and the associated logos are owned by The Canadian Real Estate Association (CREA) and identify the quality of services provided by real estate professionals who are members of CREA. The trademark DDF® is owned by The Canadian Real Estate Association (CREA) and identifies CREA's Data Distribution Facility (DDF®)
October 22 2026 08:46:17
Calgary Real Estate Board
Real Broker