

4310 16a Street SW Calgary, Alberta t2t 4l5

$1,299,000
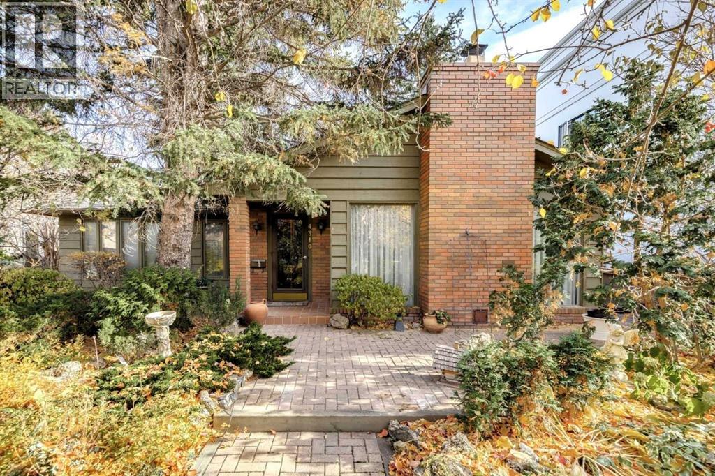
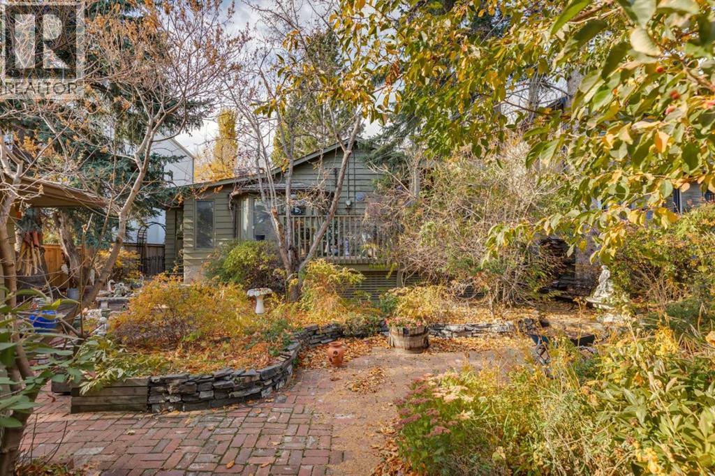
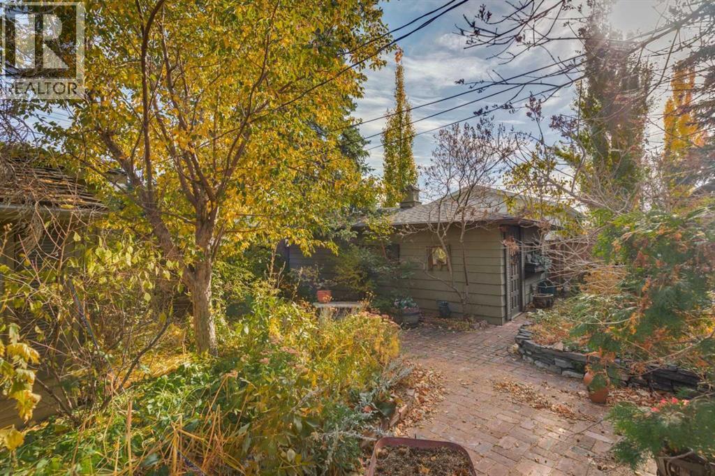
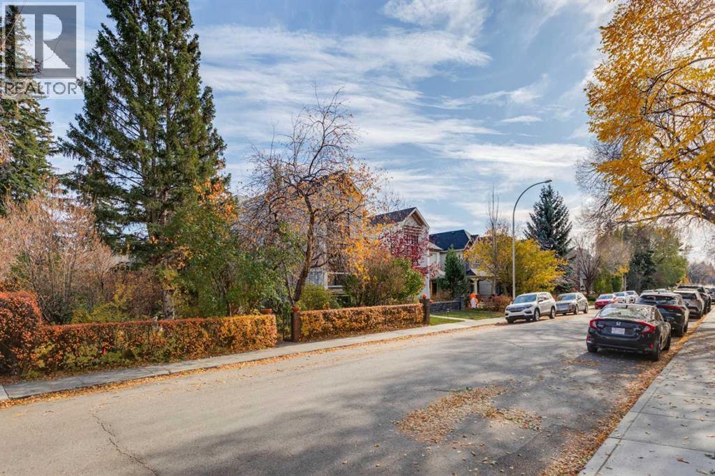
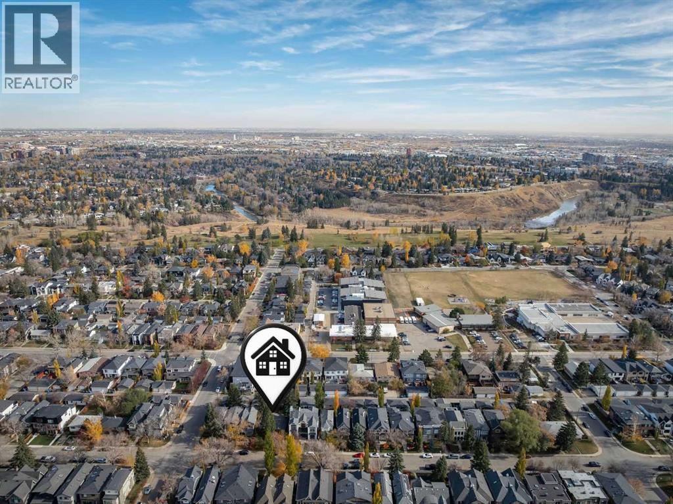
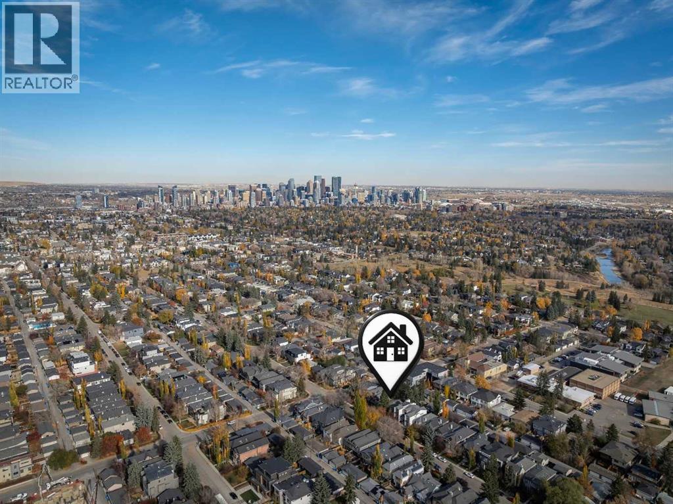
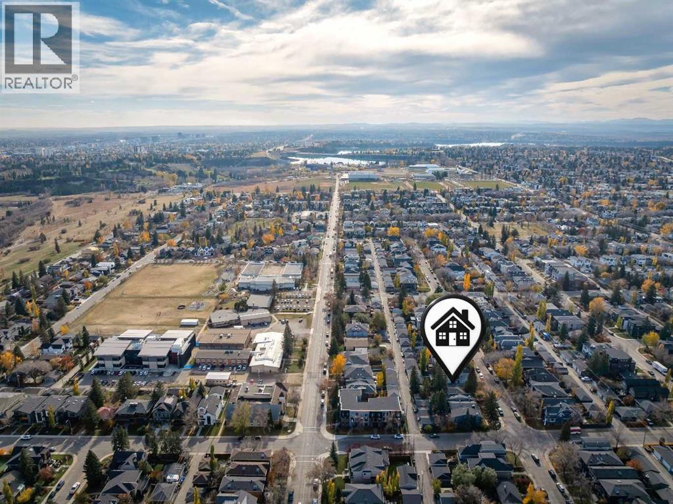
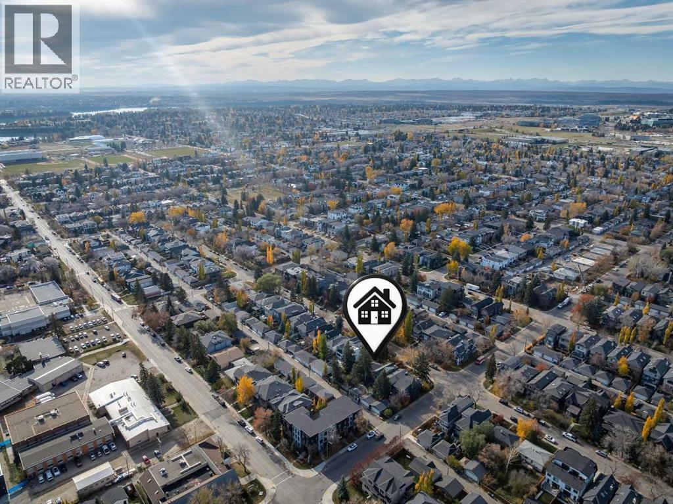
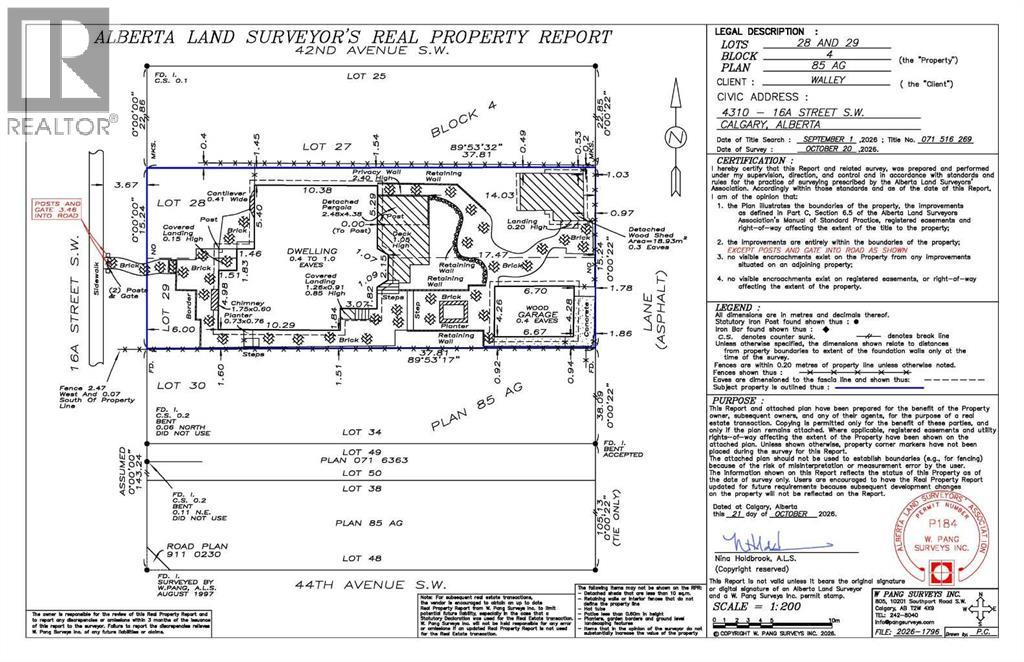
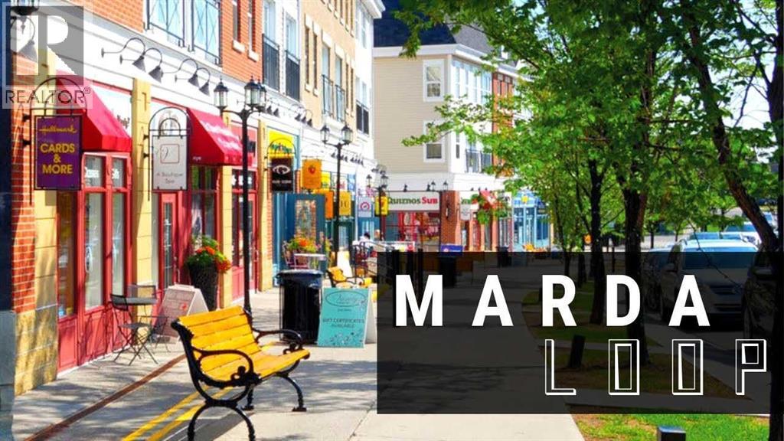
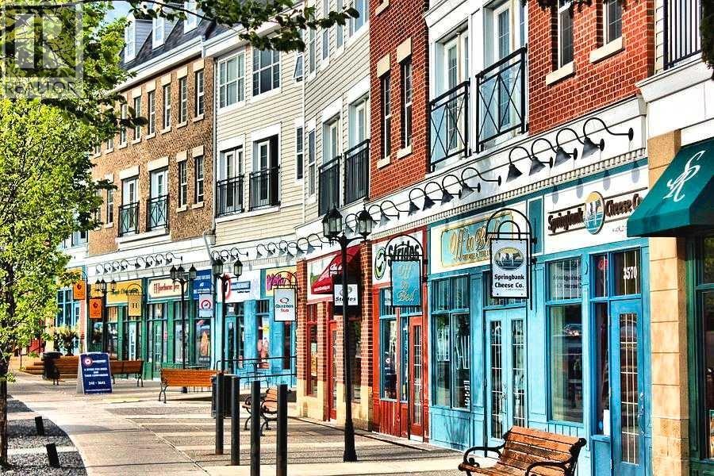
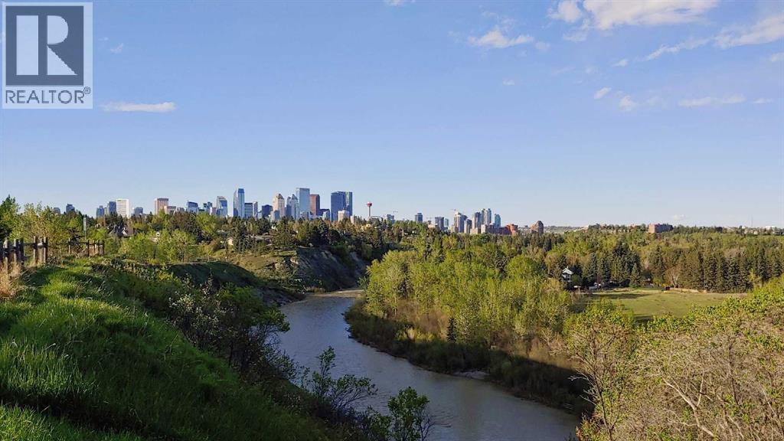
Prime building lot on Altadore’ s favourite Street. Perfectly flat block with beautiful trees and substantial new development. At the north end of the block, 42nd Avenue leads all the way to River Park. Also an easy walk to the Marda Loop Village with incredible shops, restaurants, coffee, fitness, groceries, services etc. This property is a 50’ x 124’ lot with R-C2 Zoning. Will suite a number of buyer profiles including developer, investor or those seeking to build their dream home. The adjacent home to the south is a luxury home built on 50’. The existing home is quite rentable for the short term. Offers will be reviewed Tuesday October 27th at 3:00pm and must have the Schedule A attached. (id:22455)
Property Details
| MLS® Number | A2353339 |
| Property Type | Single Family |
| Community Name | Altadore |
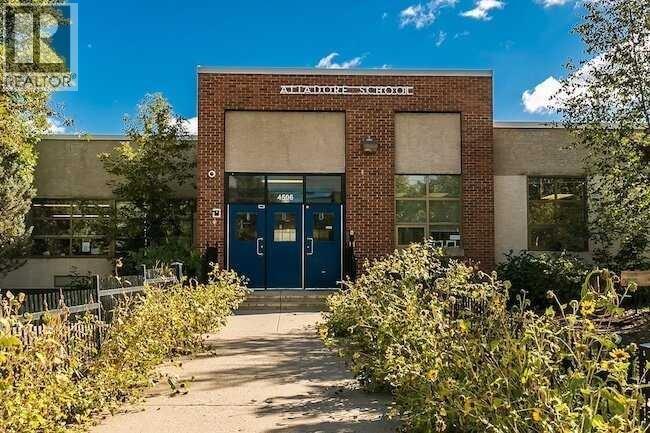
| Amenities Near By | Park, Playground, Schools, Shopping |
| Features | See Remarks, Back Lane |
| Parking Space Total | 1 |
| Plan | 85ag |
| Structure | Deck |
Building
| Bathroom Total | 3 |
| Bedrooms Above Ground | 3 |
| Bedrooms Total | 3 |
| Appliances | Washer, Refrigerator, Dishwasher, Stove, Dryer, Hood Fan, Window Coverings |
| Architectural Style | Bungalow |
| Basement Development | Finished |
| Basement Type | Full (finished) |
| Constructed Date | 1950 |
| Construction Material | Wood Frame |
| Construction Style Attachment | Detached |
| Cooling Type | None |
| Fireplace Present | Yes |
| Fireplace Total | 1 |
| Flooring Type | Carpeted, Hardwood, Linoleum |
| Foundation Type | Poured Concrete |
| Heating Type | Forced Air |
| Stories Total | 1 |
| Size Interior | 1,515 Sqft |
| Total Finished Area | 1515 Sqft |
| Type | House |
Parking
| Detached Garage | 1 |
Land
| Acreage | No |
| Fence Type | Fence |
| Land Amenities | Park, Playground, Schools, Shopping |
| Landscape Features | Landscaped |
| Size Depth | 37.81 M |
| Size Frontage | 15.24 M |
| Size Irregular | 6200.01 |
| Size Total | 6200.01 Sqft|4,051 - 7,250 Sqft |
| Size Total Text | 6200.01 Sqft|4,051 - 7,250 Sqft |
| Zoning Description | R-c2 |
Rooms
| Level | Type | Length | Width | Dimensions |
|---|---|---|---|---|
| Lower Level | 3pc Bathroom | Measurements not available | ||
| Main Level | Foyer | 5.75 Ft x 4.25 Ft | ||
| Main Level | Living Room | 21.00 Ft x 15.58 Ft | ||
| Main Level | Dining Room | 9.67 Ft x 8.33 Ft | ||
| Main Level | Kitchen | 16.33 Ft x 12.25 Ft | ||
| Main Level | Breakfast | 9.67 Ft x 8.33 Ft | ||
| Main Level | Primary Bedroom | 18.25 Ft x 11.50 Ft | ||
| Main Level | Bedroom | 11.17 Ft x 10.00 Ft | ||
| Main Level | Bedroom | 11.33 Ft x 9.08 Ft | ||
| Main Level | 3pc Bathroom | Measurements not available | ||
| Main Level | 4pc Bathroom | Measurements not available |
https://www.realtor.ca/real-estate/30434914/4310-16a-street-sw-calgary-altadore
Contact Us
Contact us for more information

The trademarks REALTOR®, REALTORS®, and the REALTOR® logo are controlled by The Canadian Real Estate Association (CREA) and identify real estate professionals who are members of CREA. The trademarks MLS®, Multiple Listing Service® and the associated logos are owned by The Canadian Real Estate Association (CREA) and identify the quality of services provided by real estate professionals who are members of CREA. The trademark DDF® is owned by The Canadian Real Estate Association (CREA) and identifies CREA's Data Distribution Facility (DDF®)
October 22 2026 09:46:56
Calgary Real Estate Board
Century 21 Bamber Realty Ltd.