

2, 840 Mcpherson Road NE Calgary, Alberta T2E 4Z5

$724,999Maintenance, Common Area Maintenance, Property Management, Reserve Fund Contributions
$545.60 Monthly
Maintenance, Common Area Maintenance, Property Management, Reserve Fund Contributions
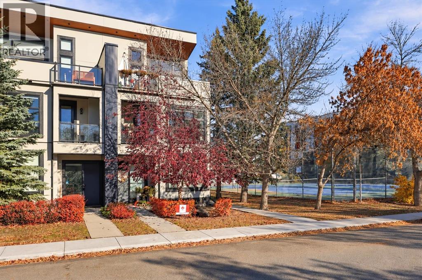
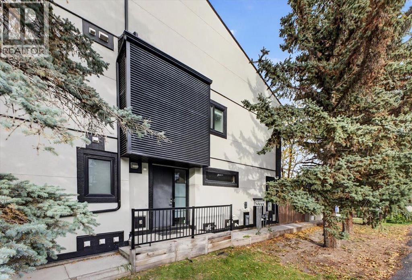
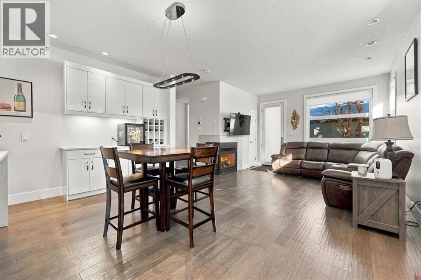
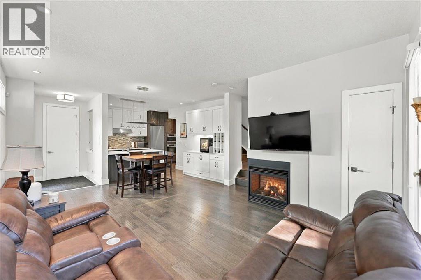
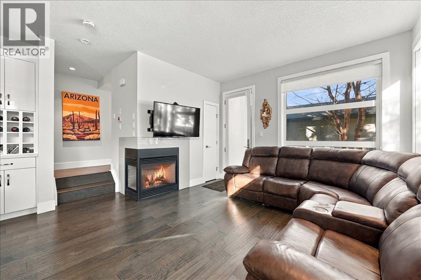
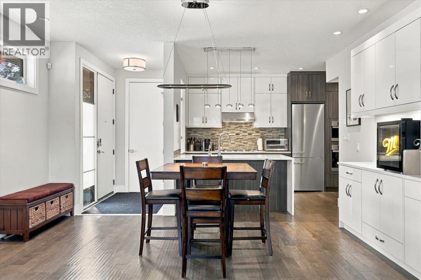
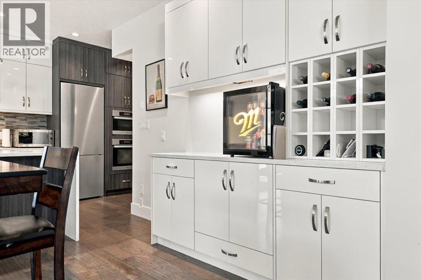
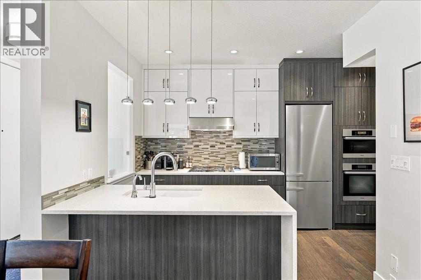
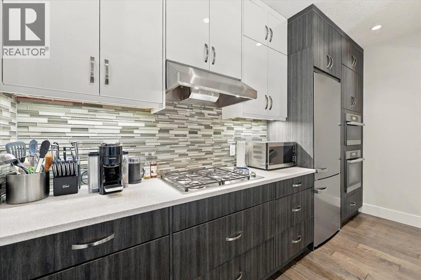
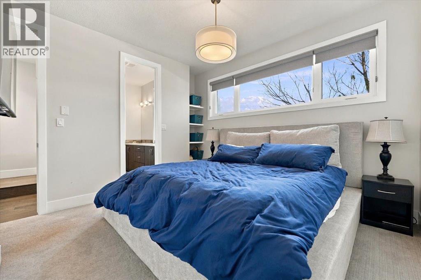
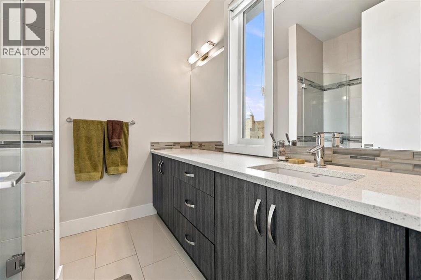
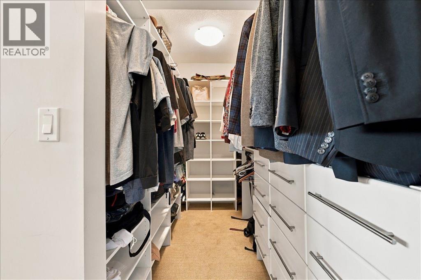
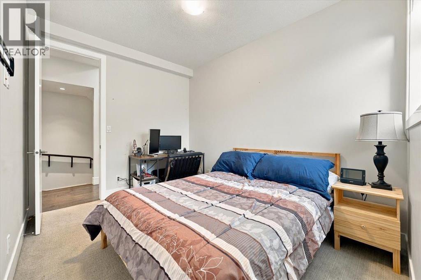
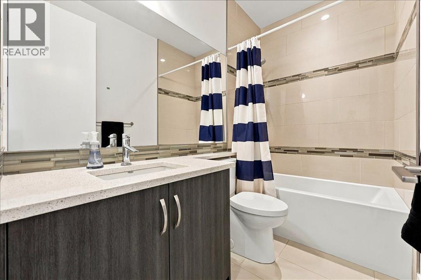
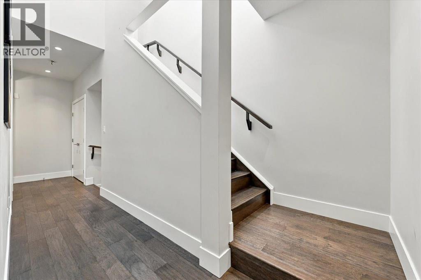
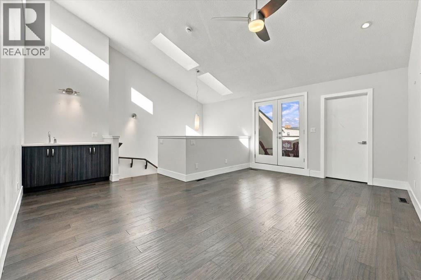
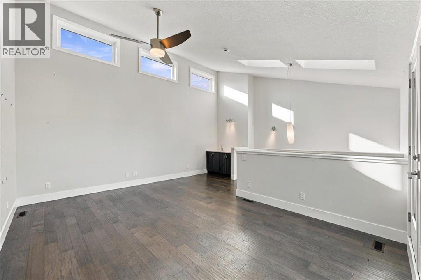
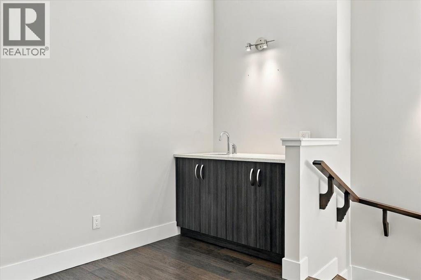
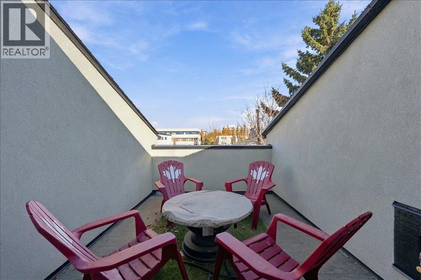
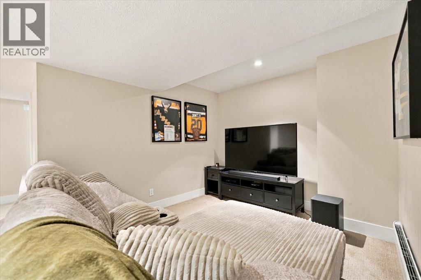
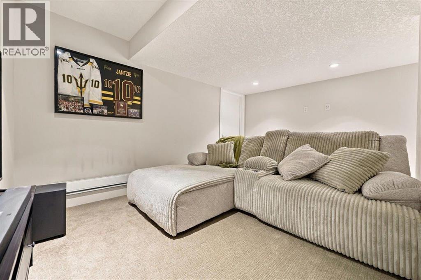
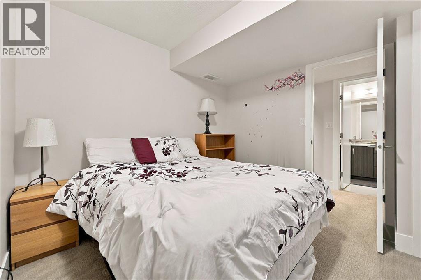
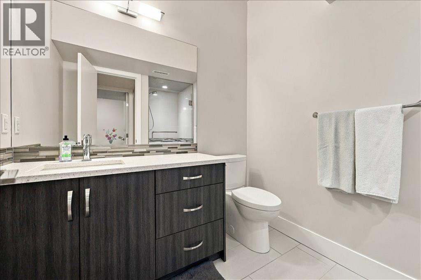
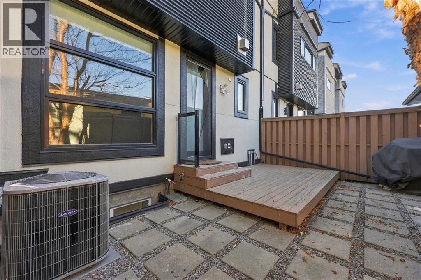
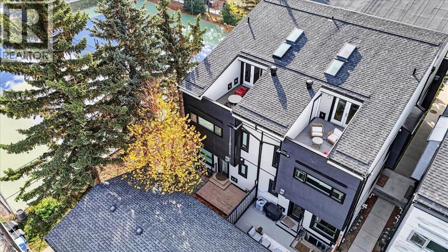
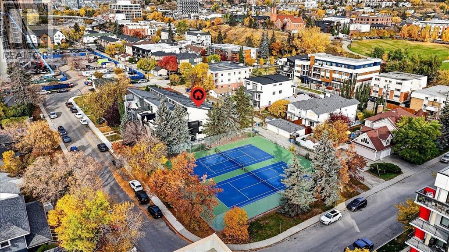
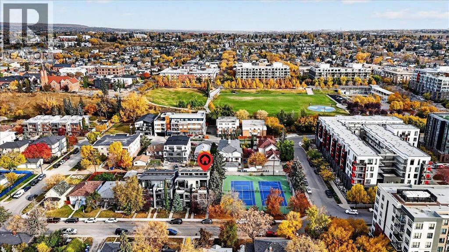
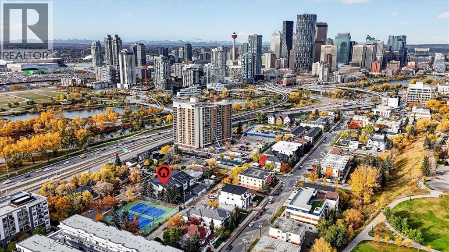
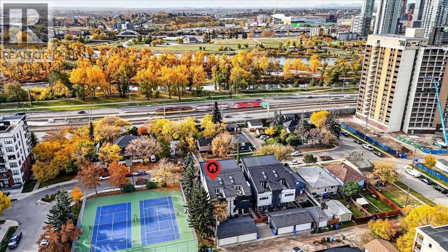
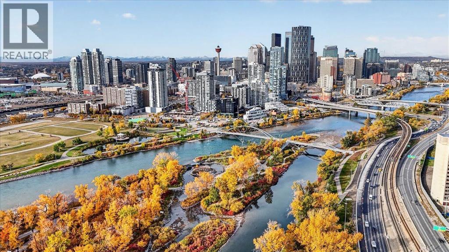
$545.60 MonthlyDiscover modern inner-city living in the coveted community of Bridgeland. Offering over 2,200 sq. ft. of developed living space, this stylish townhouse combines contemporary design, functional living spaces, and exceptional outdoor entertaining areas. The main level features a well-appointed kitchen with stone countertops and stainless steel appliances, an inviting dining area, and a spacious living room anchored by a gas fireplace. Step outside to your private backyard, perfect for summer barbecues and relaxing outdoors. The second level offers two bedrooms, including a generously sized primary retreat with a walk-in closet and 3-piece ensuite, along with a second bedroom and a 4-piece bathroom. The third level provides incredible versatility, ideal for entertaining, hosting friends, or creating a dedicated home gym, complete with a wet bar and access to a rooftop patio where you can enjoy evening sunsets and warm summer nights. The fully developed lower level adds even more living space with a third bedroom, 3-piece bathroom, and comfortable family room. Ideally located just a short walk from Bridgeland's vibrant collection of shops, restaurants, cafés and everyday amenities, with convenient access to the LRT station and the scenic Bow River pathway network. An exceptional opportunity to enjoy contemporary townhouse living in one of Calgary's most sought-after inner-city communities. (id:22455)
Property Details
| MLS® Number | A2353883 |
| Property Type | Single Family |
| Community Name | Bridgeland/Riverside |
| Amenities Near By | Park, Playground, Recreation Nearby, Schools, Shopping |
| Community Features | Pets Allowed |
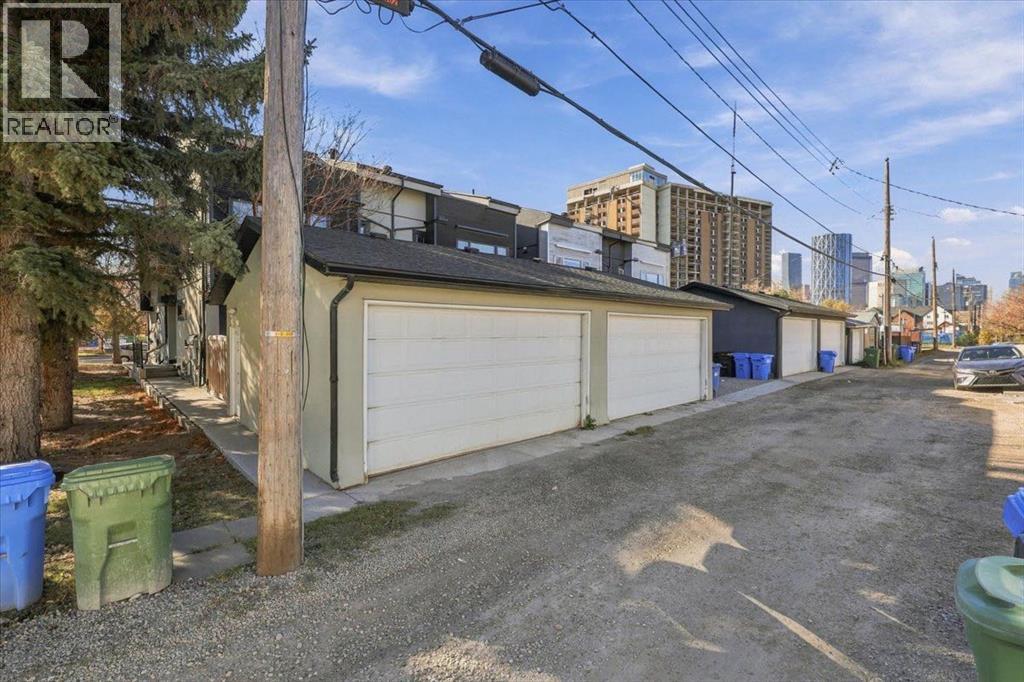
| Features | Back Lane, Wet Bar, Closet Organizers |
| Parking Space Total | 1 |
| Plan | 1412068 |
Building
| Bathroom Total | 4 |
| Bedrooms Above Ground | 2 |
| Bedrooms Below Ground | 1 |
| Bedrooms Total | 3 |
| Appliances | Washer, Refrigerator, Cooktop - Gas, Dishwasher, Oven - Built-in, Hood Fan, Window Coverings, Garage Door Opener |
| Basement Development | Finished |
| Basement Type | Full (finished) |
| Constructed Date | 2013 |
| Construction Material | Wood Frame |
| Construction Style Attachment | Attached |
| Cooling Type | Central Air Conditioning |
| Exterior Finish | Stucco |
| Fireplace Present | Yes |
| Fireplace Total | 1 |
| Flooring Type | Carpeted, Ceramic Tile, Hardwood |
| Foundation Type | Poured Concrete |
| Half Bath Total | 1 |
| Heating Fuel | Natural Gas |
| Heating Type | Forced Air |
| Stories Total | 3 |
| Size Interior | 1,720 Sqft |
| Total Finished Area | 1720.06 Sqft |
| Type | Row / Townhouse |
Parking
| Detached Garage | 1 |
Land
| Acreage | No |
| Fence Type | Fence |
| Land Amenities | Park, Playground, Recreation Nearby, Schools, Shopping |
| Size Total Text | Unknown |
| Zoning Description | M-c1 |
Rooms
| Level | Type | Length | Width | Dimensions |
|---|---|---|---|---|
| Second Level | Primary Bedroom | 11.92 Ft x 10.75 Ft | ||
| Second Level | Other | 8.17 Ft x 5.33 Ft | ||
| Second Level | 3pc Bathroom | 7.67 Ft x 7.33 Ft | ||
| Second Level | Bedroom | 11.92 Ft x 9.00 Ft | ||
| Second Level | Laundry Room | 4.67 Ft x 3.33 Ft | ||
| Second Level | 4pc Bathroom | 8.42 Ft x 4.92 Ft | ||
| Third Level | Bonus Room | 17.50 Ft x 11.92 Ft | ||
| Third Level | Storage | 13.25 Ft x 4.92 Ft | ||
| Lower Level | Family Room | 15.42 Ft x 10.08 Ft | ||
| Lower Level | Bedroom | 11.67 Ft x 10.00 Ft | ||
| Lower Level | 3pc Bathroom | 8.42 Ft x 6.92 Ft | ||
| Lower Level | Furnace | 17.83 Ft x 6.08 Ft | ||
| Main Level | Living Room | 12.00 Ft x 11.25 Ft | ||
| Main Level | Kitchen | 13.33 Ft x 8.67 Ft | ||
| Main Level | Dining Room | 10.58 Ft x 9.33 Ft | ||
| Main Level | Foyer | 6.33 Ft x 4.58 Ft | ||
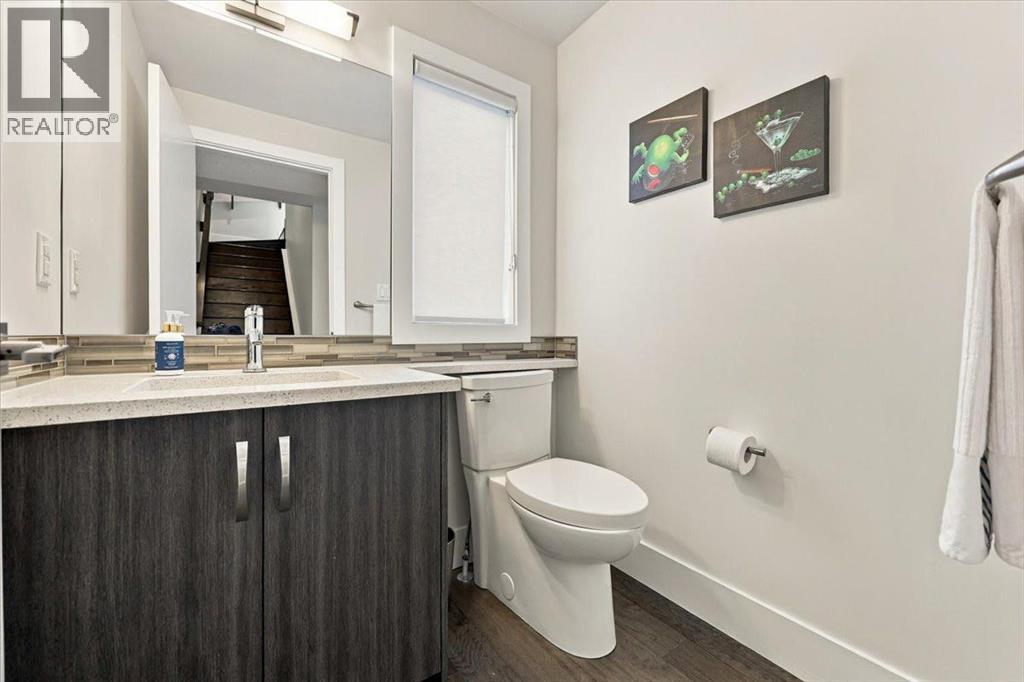
| Main Level | 2pc Bathroom | 5.33 Ft x 4.92 Ft |
https://www.realtor.ca/real-estate/30434539/2-840-mcpherson-road-ne-calgary-bridgelandriverside
Contact Us
Contact us for more information

The trademarks REALTOR®, REALTORS®, and the REALTOR® logo are controlled by The Canadian Real Estate Association (CREA) and identify real estate professionals who are members of CREA. The trademarks MLS®, Multiple Listing Service® and the associated logos are owned by The Canadian Real Estate Association (CREA) and identify the quality of services provided by real estate professionals who are members of CREA. The trademark DDF® is owned by The Canadian Real Estate Association (CREA) and identifies CREA's Data Distribution Facility (DDF®)
October 22 2026 08:18:41
Calgary Real Estate Board
Century 21 Bamber Realty Ltd.