

195 Cranwell Crescent SE Calgary, Alberta T3M 1G1

$615,000
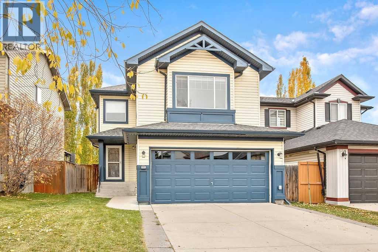
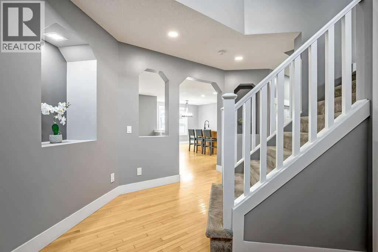
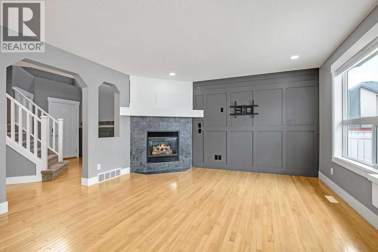
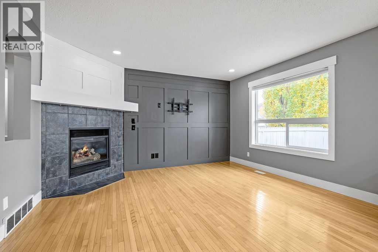
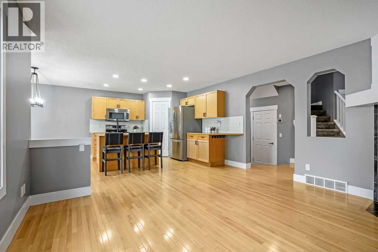
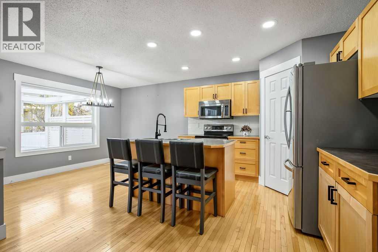
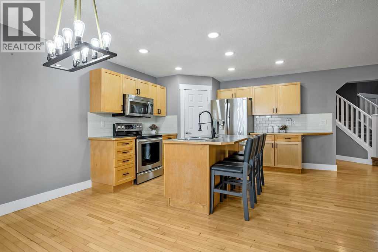
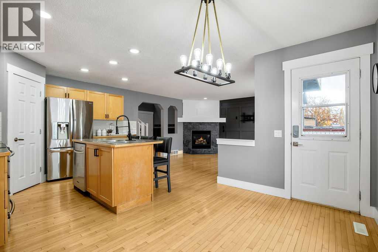
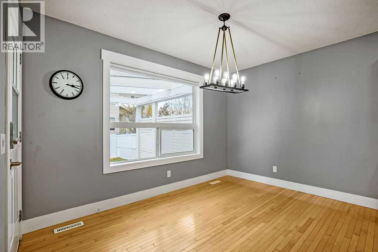
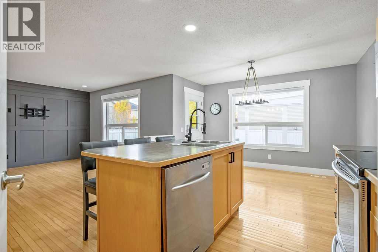
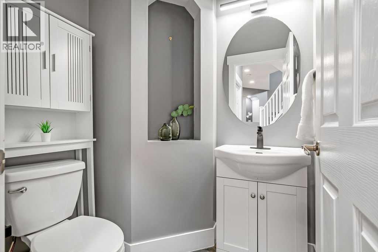
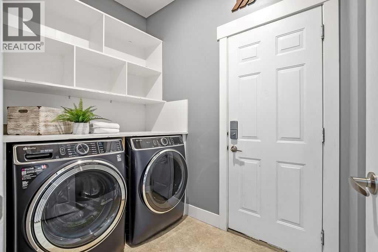
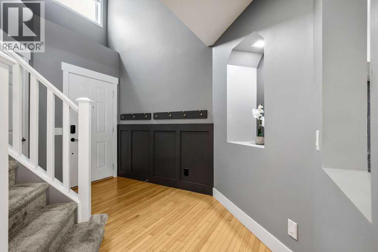
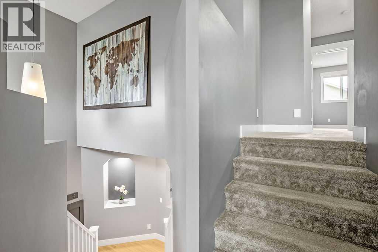
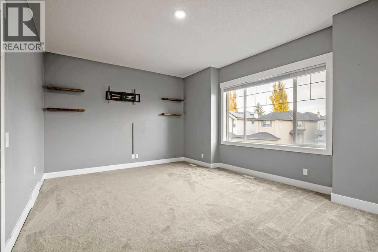
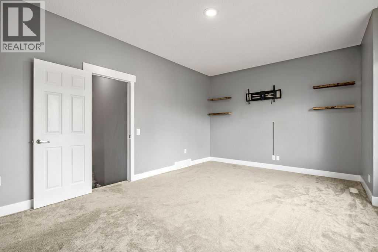
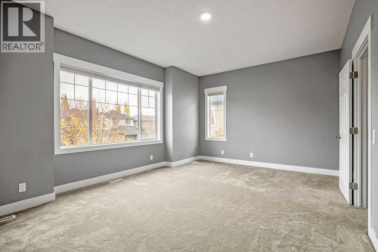
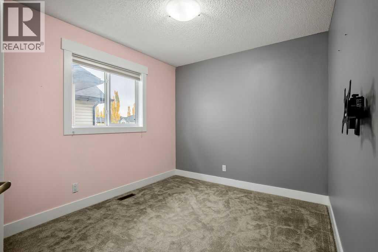
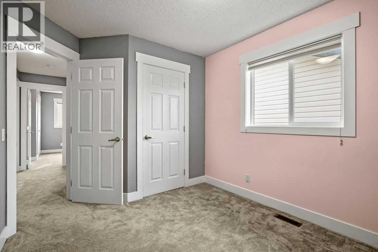
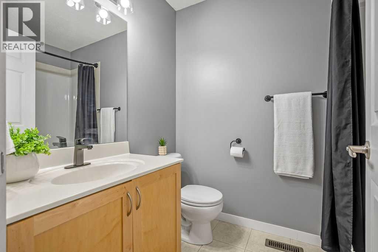
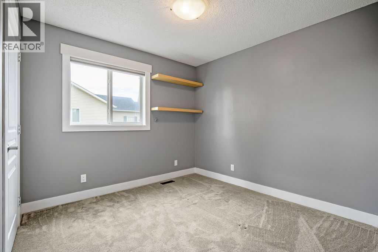
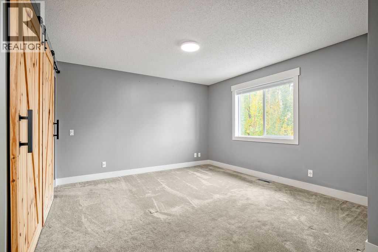
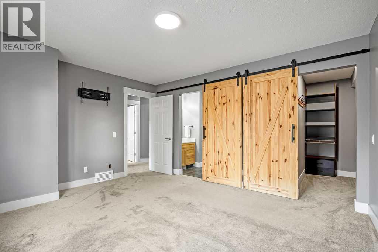
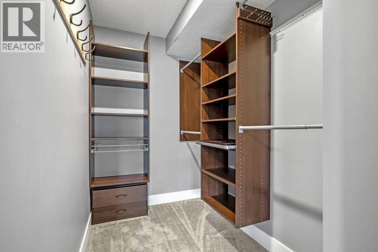
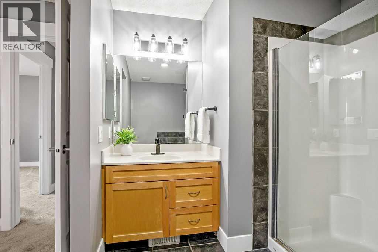
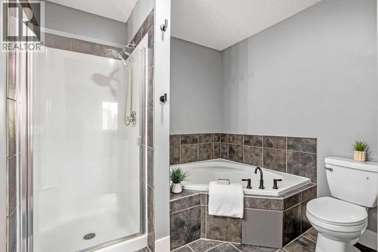
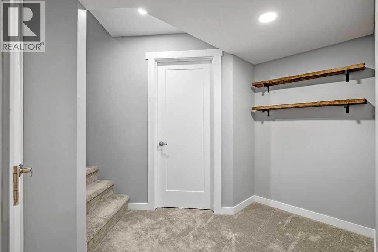
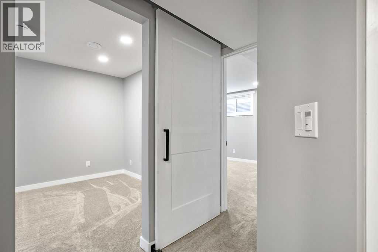
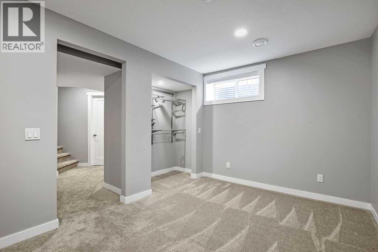
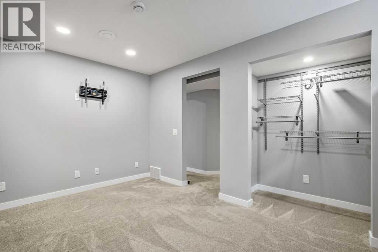
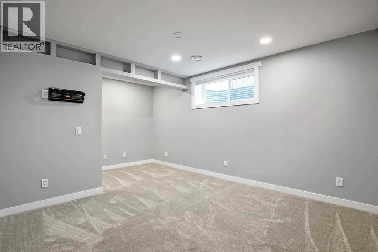
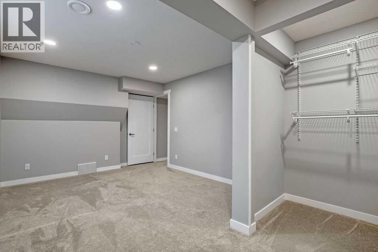
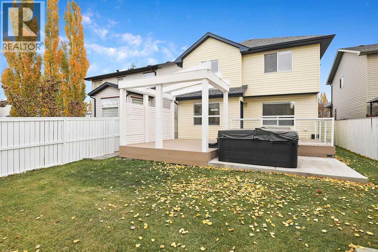
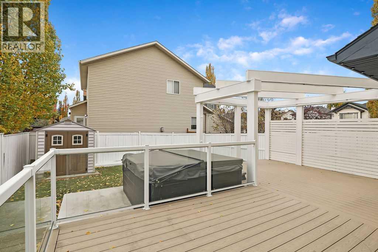
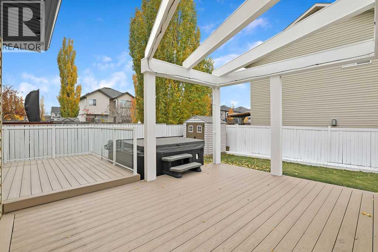
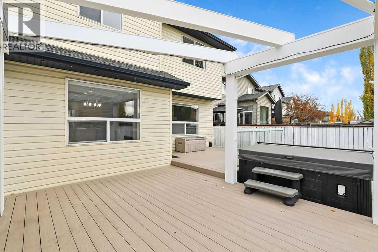
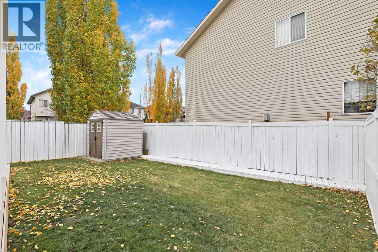
Welcome to this wonderful home in the heart of Cranston, where everyday convenience meets comfortable family living, with parks, playgrounds, shopping, and schools (Cranston School K-4 & Dr. George Stanley School 5-9) within walking distance. The home showcases high ceilings as soon as you walk in and you'll notice the built-in wall inserts for feature decor. The main level has a bright and open floor plan with the kitchen, dining and living space. A half bath and laundry/mud room completes this level. Upstairs you’ll find three bedrooms plus a large bonus room that could easily serve as a fourth bedroom. The finished basement was completed with extra Roxul insulation between the walls and ceiling for superior soundproofing, making it ideal for movie nights, a teen hangout, or a home office, and it offers two bedrooms, fresh paint, and tons of storage. The home has a heated attached double garage with smart garage door opener via app and exterior smart lights that add everyday convenience. The roof and A/C are both new in 2021, and the carpets were newly installed in the past 3-4 years. Step outside to your backyard featuring a two-tier composite deck with a pergola, glass railing, hot tub, and a shed for extra storage. With its great location, thoughtful upgrades, and room to grow, this home offers great value in one of Calgary’s most popular family communities. Book your showing today! (id:22455)
Property Details
| MLS® Number | A2353253 |
| Property Type | Single Family |
| Community Name | Cranston |
| Amenities Near By | Park, Playground, Schools, Shopping |
| Features | Other, Level |
| Parking Space Total | 4 |
| Plan | 0214180 |
| Structure | Deck |
Building
| Bathroom Total | 3 |
| Bedrooms Above Ground | 3 |
| Bedrooms Below Ground | 2 |
| Bedrooms Total | 5 |
| Amenities | Other |
| Appliances | Refrigerator, Dishwasher, Stove, Microwave Range Hood Combo, Washer & Dryer |
| Basement Development | Partially Finished |
| Basement Type | Full (partially Finished) |
| Constructed Date | 2003 |
| Construction Style Attachment | Detached |
| Cooling Type | Central Air Conditioning |
| Exterior Finish | Vinyl Siding |
| Fireplace Present | Yes |
| Fireplace Total | 1 |
| Flooring Type | Carpeted, Hardwood, Tile |
| Foundation Type | Poured Concrete |
| Half Bath Total | 1 |
| Heating Type | Forced Air |
| Stories Total | 2 |
| Size Interior | 1,793 Sqft |
| Total Finished Area | 1792.64 Sqft |
| Type | House |
Parking
| Attached Garage | 2 |
Land
| Acreage | No |
| Fence Type | Fence |
| Land Amenities | Park, Playground, Schools, Shopping |
| Landscape Features | Landscaped, Lawn |
| Size Frontage | 11.13 M |
| Size Irregular | 358.00 |
| Size Total | 358 M2|0-4,050 Sqft |
| Size Total Text | 358 M2|0-4,050 Sqft |
| Zoning Description | R-1n |
Rooms
| Level | Type | Length | Width | Dimensions |
|---|---|---|---|---|
| Basement | Bedroom | 9.00 Ft x 12.67 Ft | ||
| Basement | Bedroom | 10.67 Ft x 16.67 Ft | ||
| Basement | Furnace | 12.25 Ft x 15.00 Ft | ||
| Basement | Storage | 5.67 Ft x 6.58 Ft | ||
| Main Level | Other | 6.75 Ft x 11.42 Ft | ||
| Main Level | Living Room | 12.58 Ft x 14.00 Ft | ||
| Main Level | Dining Room | 8.58 Ft x 12.00 Ft | ||
| Main Level | Kitchen | 10.50 Ft x 11.00 Ft | ||
| Main Level | Laundry Room | 5.42 Ft x 7.75 Ft | ||
| Main Level | 2pc Bathroom | 4.58 Ft x 5.58 Ft | ||
| Upper Level | Bonus Room | 13.08 Ft x 18.00 Ft | ||
| Upper Level | Primary Bedroom | 12.50 Ft x 14.33 Ft | ||
| Upper Level | Bedroom | 9.58 Ft x 9.75 Ft | ||
| Upper Level | Bedroom | 9.00 Ft x 10.00 Ft | ||
| Upper Level | 4pc Bathroom | 5.50 Ft x 8.00 Ft | ||
| Upper Level | 4pc Bathroom | 7.50 Ft x 10.67 Ft |
https://www.realtor.ca/real-estate/30432384/195-cranwell-crescent-se-calgary-cranston
Contact Us
Contact us for more information

The trademarks REALTOR®, REALTORS®, and the REALTOR® logo are controlled by The Canadian Real Estate Association (CREA) and identify real estate professionals who are members of CREA. The trademarks MLS®, Multiple Listing Service® and the associated logos are owned by The Canadian Real Estate Association (CREA) and identify the quality of services provided by real estate professionals who are members of CREA. The trademark DDF® is owned by The Canadian Real Estate Association (CREA) and identifies CREA's Data Distribution Facility (DDF®)
October 22 2026 03:28:21
Calgary Real Estate Board
Real Broker