

2323 1 Street NE Calgary, Alberta T2E 9E6

$489,900Maintenance, Common Area Maintenance, Insurance, Ground Maintenance, Reserve Fund Contributions
$350 Monthly
Maintenance, Common Area Maintenance, Insurance, Ground Maintenance, Reserve Fund Contributions
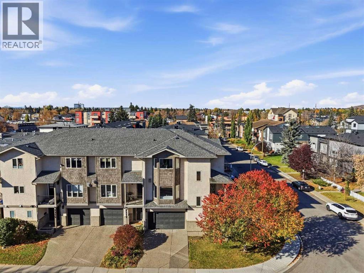
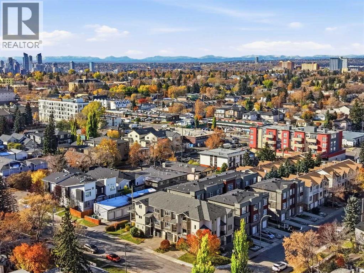
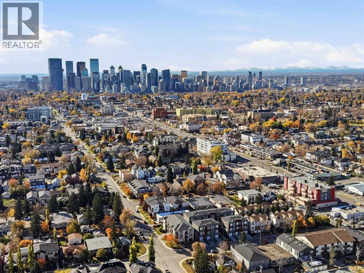
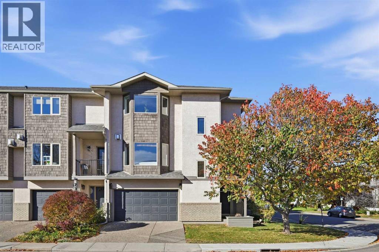
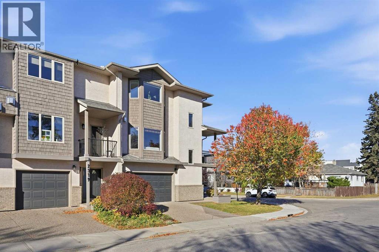
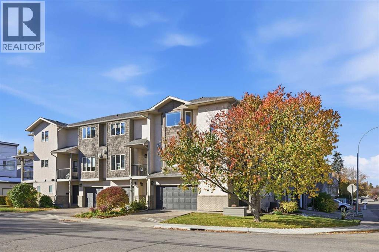
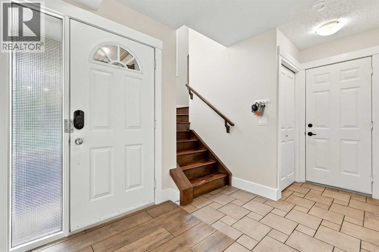
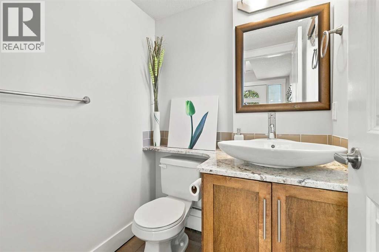
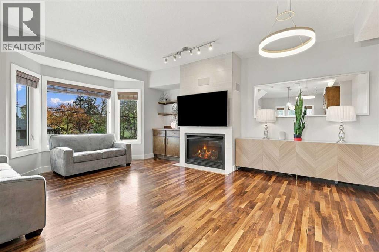
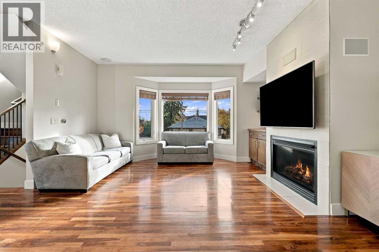
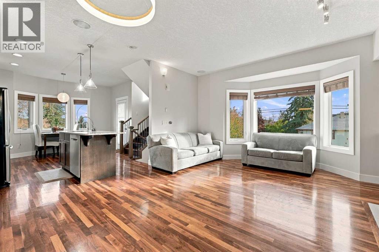
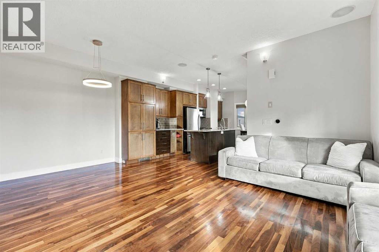
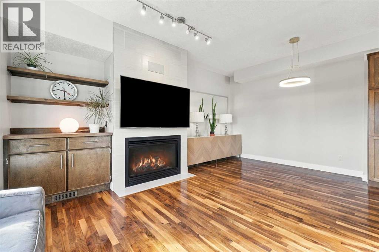
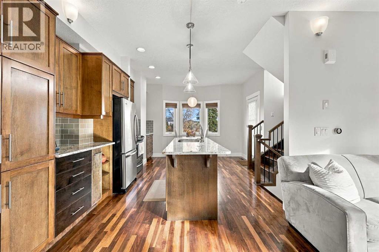
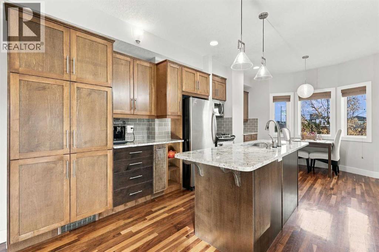
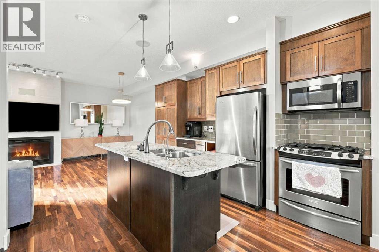
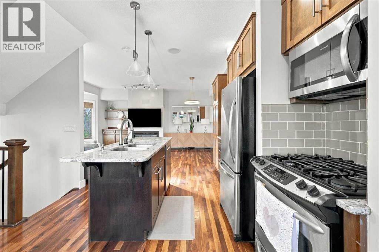
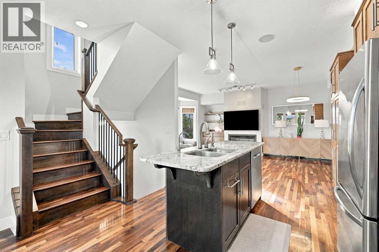
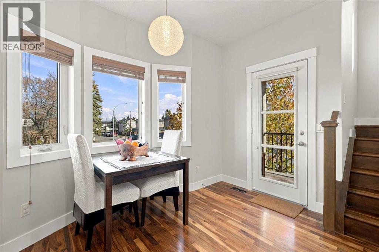
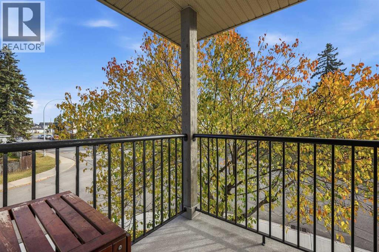
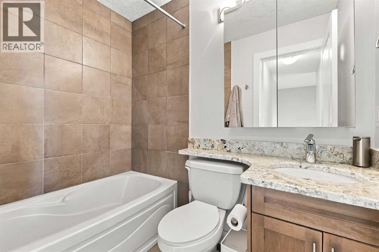
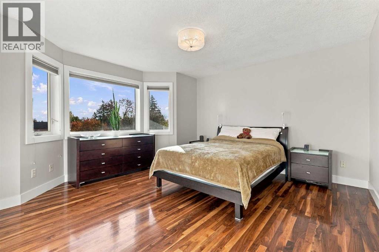
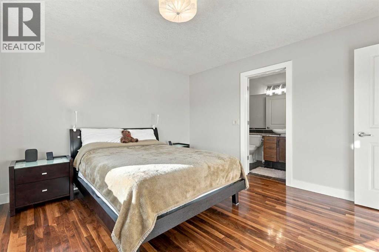
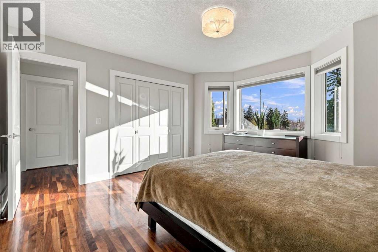
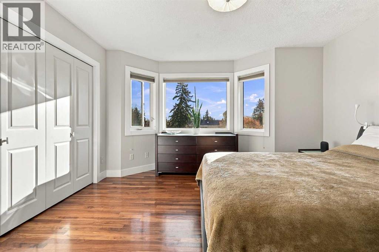
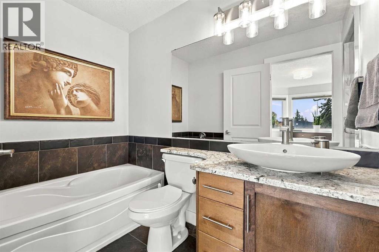
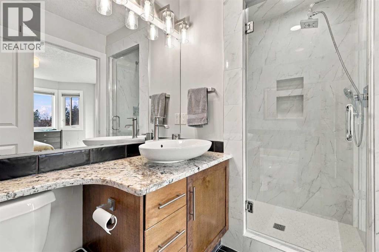
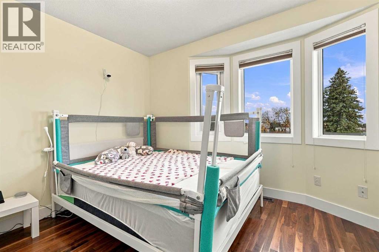
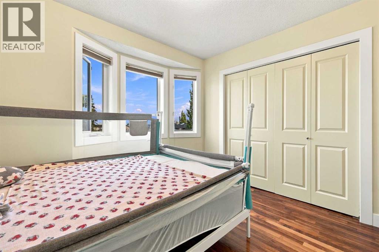
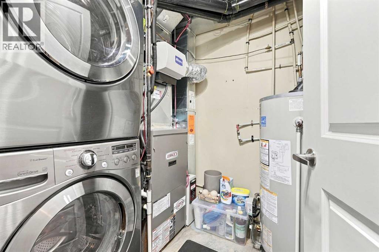
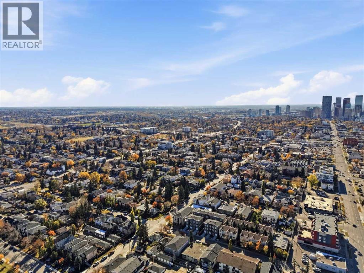
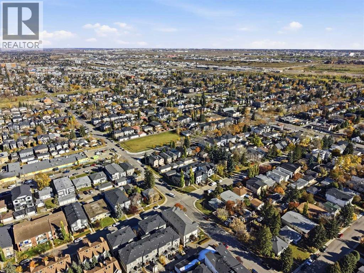
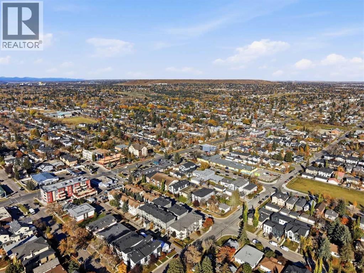
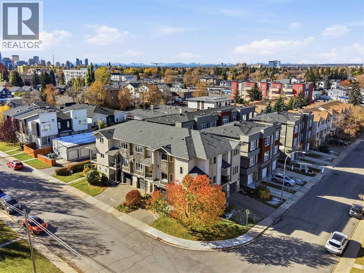
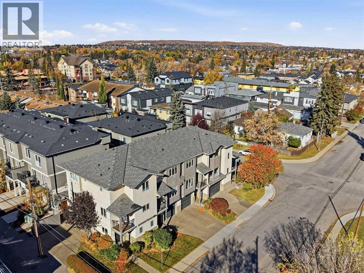
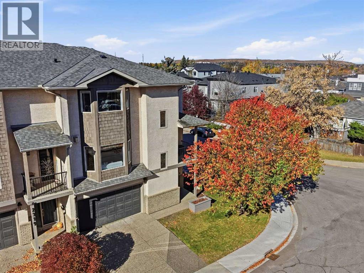
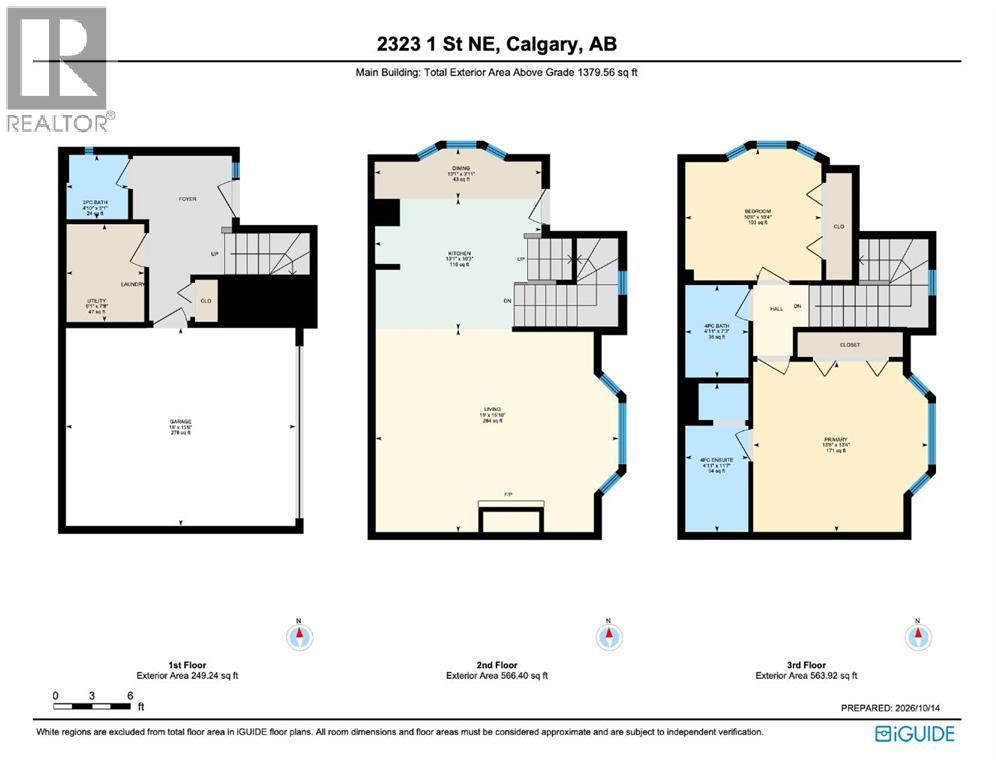
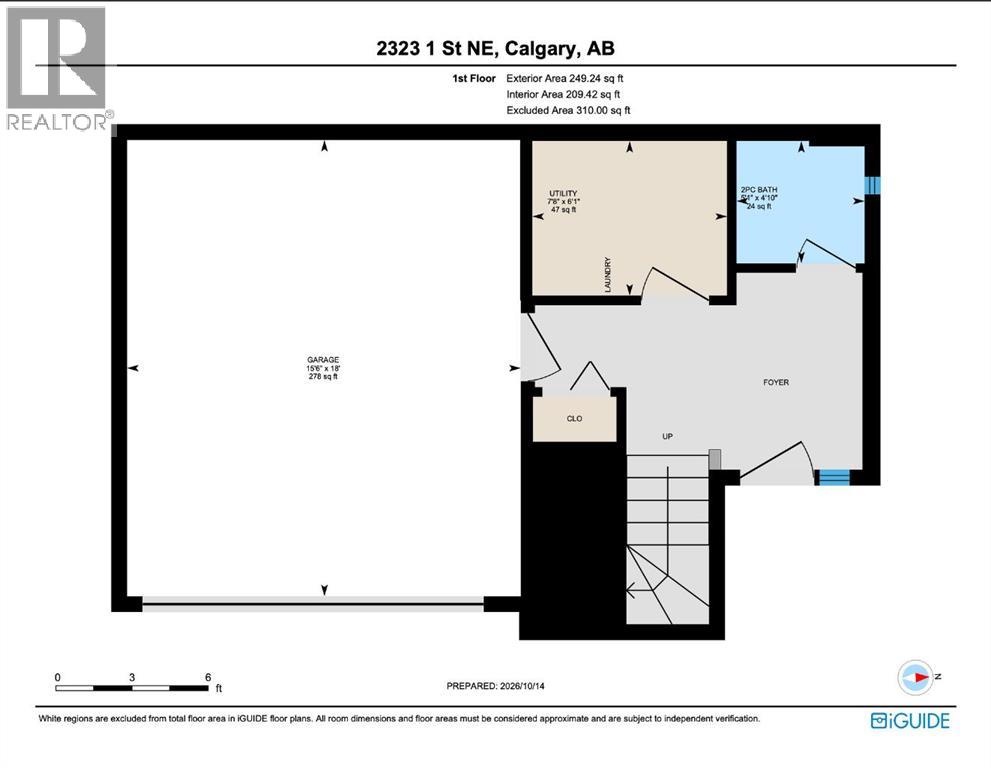
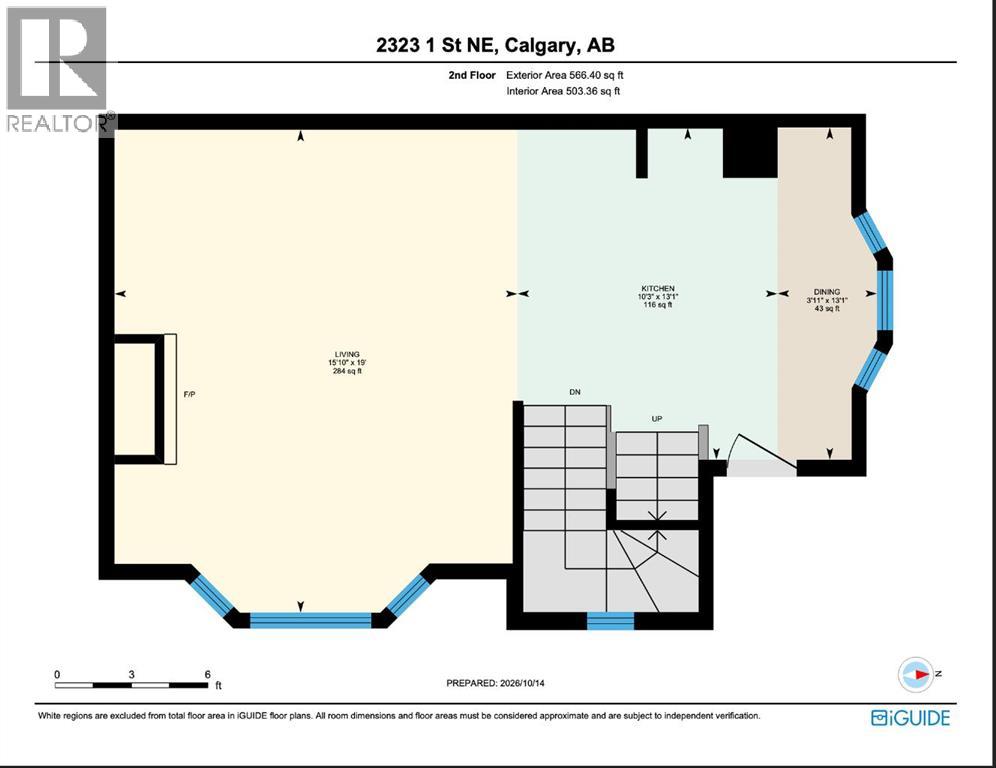
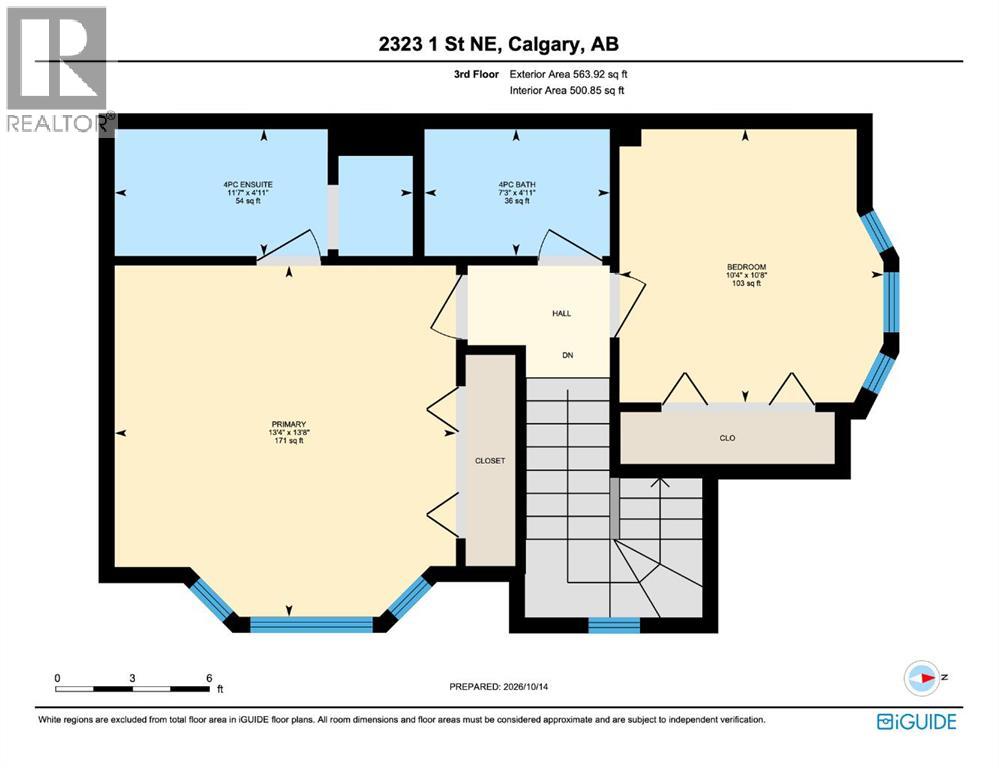
$350 MonthlyTHIS COULD BE THE ONE! Set in the desirable community of Tuxedo, just five minutes from downtown Calgary and within walking distance of schools, restaurants and shops, this inviting townhome puts the best of city living close at hand. One of just five homes in this sought-after complex, this three-storey corner unit welcomes you with standout curb appeal, a rare double attached garage and a double-car driveway. At approx 1400 sq.ft. you'll love how this great floor plan feels. Step inside to a spacious front foyer with direct access to the garage, a convenient half bath and the laundry/mechanical room. A beautiful hardwood staircase leads to the bright, open main floor. The kitchen is ready for everyday living and easy entertaining, with stainless steel appliances, a gas range, solid wood cabinetry, a pantry and granite countertops. Enjoy your morning coffee in the kitchen nook or step out onto the balcony for a breath of fresh air. The generous living room is bathed in morning sunlight, with a gas fireplace (with blower) creating a warm focal point. There’s plenty of room to gather around the table in the expansive dining area or use the extra space for whatever your heart desires. Upstairs, unwind in the spacious primary bedroom, complete with a large closet and renovated ensuite featuring a soaker tub and gorgeous stand-up shower. A second bedroom and full four-piece bathroom complete the upper level. Thoughtful extras make this home even more comfortable: central air conditioning, a five-stage reverse osmosis water filtration system, a 240V EV charger in the garage, fresh paint, a 60-gallon hot water tank (2025), and a new over-the-range microwave (2025), along with many other recent improvements.With low condo fees, a premium location and great neighbours, this well-run complex offers a wonderful place you’ll be proud to call home. VIRTUAL TOUR AVAILABLE! (id:22455)
Property Details
| MLS® Number | A2352489 |
| Property Type | Single Family |
| Community Name | Tuxedo Park |
| Amenities Near By | Park, Playground, Schools, Shopping |
| Community Features | Pets Allowed |
| Features | Other, Pvc Window, No Smoking Home, Level, Gas Bbq Hookup |
| Parking Space Total | 4 |
| Plan | 0612659 |
Building
| Bathroom Total | 3 |
| Bedrooms Above Ground | 2 |
| Bedrooms Total | 2 |
| Amenities | Other |
| Appliances | Refrigerator, Range - Gas, Dishwasher, Microwave Range Hood Combo, Window Coverings, Garage Door Opener, Washer & Dryer |
| Basement Type | None |
| Constructed Date | 2006 |
| Construction Material | Wood Frame |
| Construction Style Attachment | Attached |
| Cooling Type | Central Air Conditioning |
| Exterior Finish | Brick, Stucco, Vinyl Siding |
| Fire Protection | Smoke Detectors |
| Fireplace Present | Yes |
| Fireplace Total | 1 |
| Flooring Type | Ceramic Tile, Hardwood |
| Foundation Type | Poured Concrete |
| Half Bath Total | 1 |
| Heating Fuel | Natural Gas |
| Heating Type | Forced Air |
| Stories Total | 3 |
| Size Interior | 1,380 Sqft |
| Total Finished Area | 1379.56 Sqft |
| Type | Row / Townhouse |
Parking
| Attached Garage | 2 |
Land
| Acreage | No |
| Fence Type | Not Fenced |
| Land Amenities | Park, Playground, Schools, Shopping |
| Landscape Features | Lawn |
| Size Total Text | Unknown |
| Zoning Description | M-c1 |
Rooms
| Level | Type | Length | Width | Dimensions |
|---|---|---|---|---|
| Second Level | Dining Room | 13.92 Ft x 13.08 Ft | ||
| Second Level | Kitchen | 13.08 Ft x 10.25 Ft | ||
| Second Level | Living Room/dining Room | 19.00 Ft x 15.83 Ft | ||
| Third Level | 4pc Bathroom | 4.92 Ft x 11.58 Ft | ||
| Third Level | 4pc Bathroom | 4.92 Ft x 7.25 Ft | ||
| Third Level | Primary Bedroom | 13.67 Ft x 13.33 Ft | ||
| Third Level | Bedroom | 10.67 Ft x 10.33 Ft | ||
| Main Level | 2pc Bathroom | 4.83 Ft x 5.08 Ft | ||
| Main Level | Furnace | 7.67 Ft x 6.08 Ft |
https://www.realtor.ca/real-estate/30416051/2323-1-street-ne-calgary-tuxedo-park
Contact Us
Contact us for more information

The trademarks REALTOR®, REALTORS®, and the REALTOR® logo are controlled by The Canadian Real Estate Association (CREA) and identify real estate professionals who are members of CREA. The trademarks MLS®, Multiple Listing Service® and the associated logos are owned by The Canadian Real Estate Association (CREA) and identify the quality of services provided by real estate professionals who are members of CREA. The trademark DDF® is owned by The Canadian Real Estate Association (CREA) and identifies CREA's Data Distribution Facility (DDF®)
October 20 2026 08:23:39
Calgary Real Estate Board
Real Broker