

602, 135 Belmont Passage SW Calgary, Alberta T2X 5X4

$425,000Maintenance, Common Area Maintenance, Insurance, Property Management, Reserve Fund Contributions
$276.86 Monthly
Maintenance, Common Area Maintenance, Insurance, Property Management, Reserve Fund Contributions
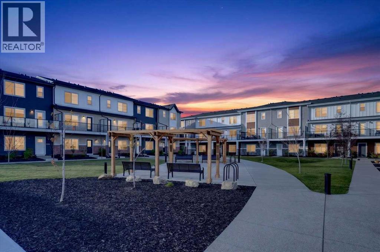
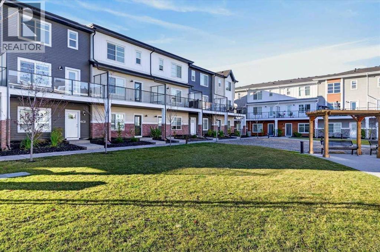
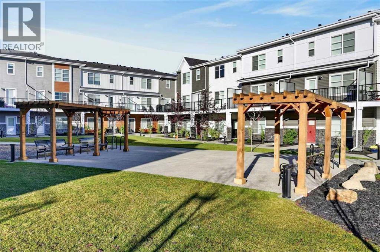
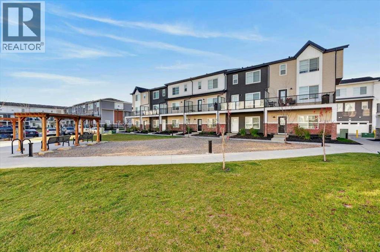
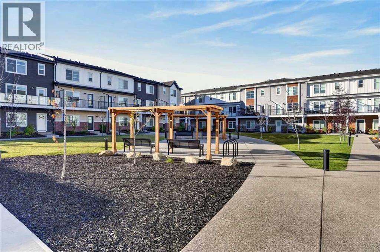
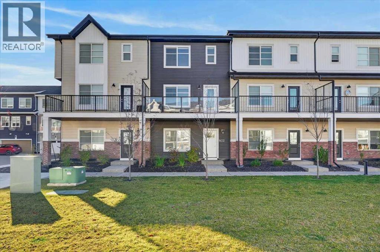
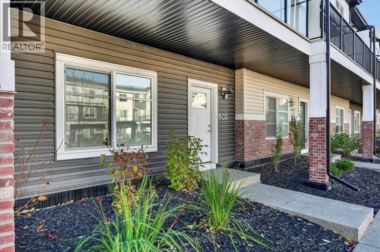
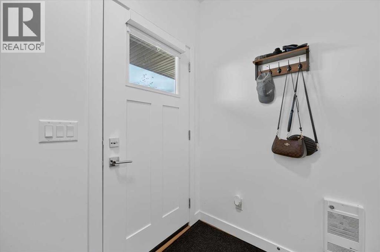
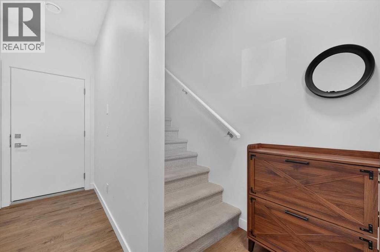
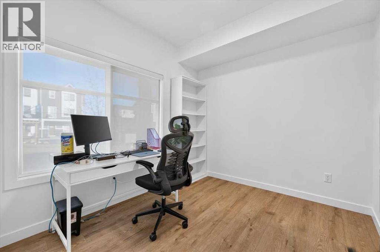
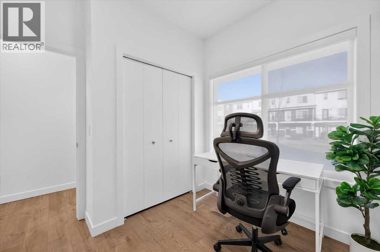
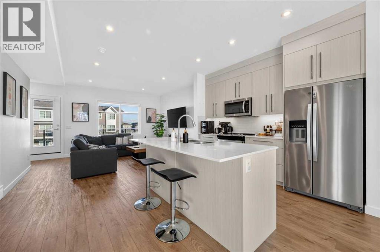
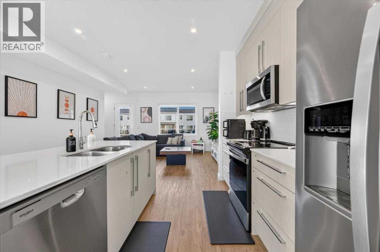
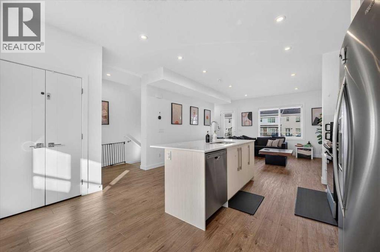
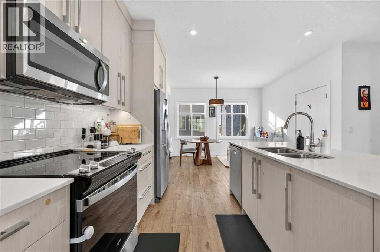
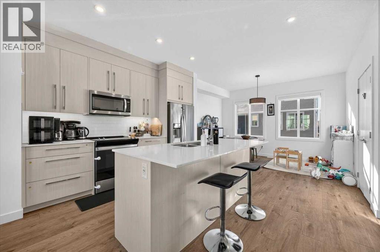
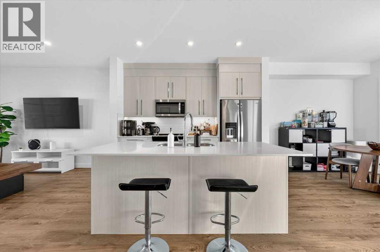
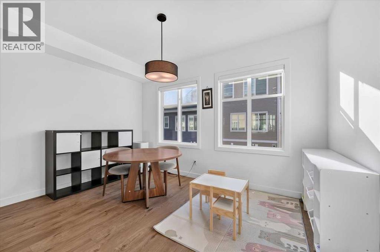
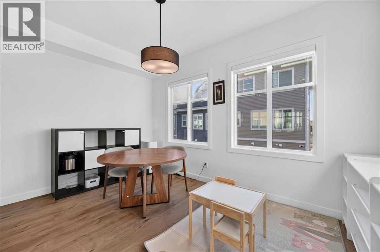
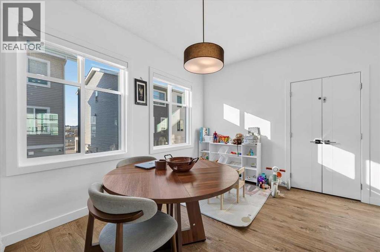
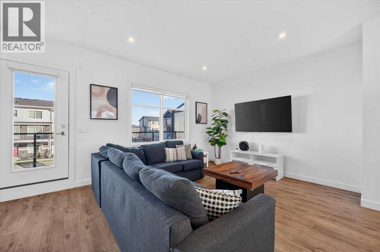
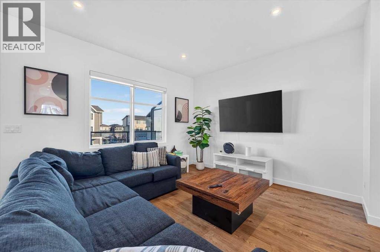
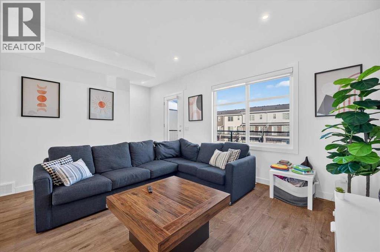
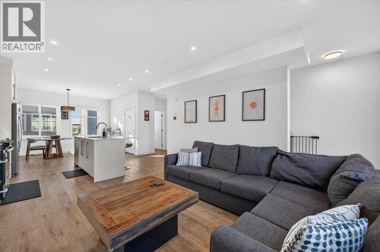
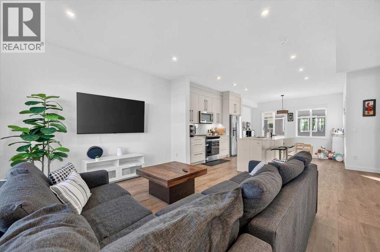
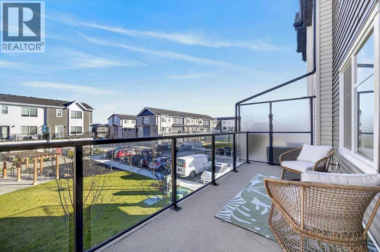
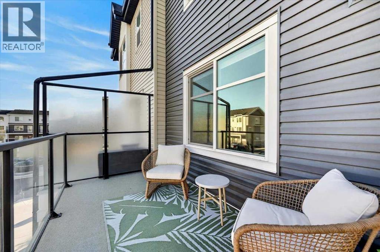
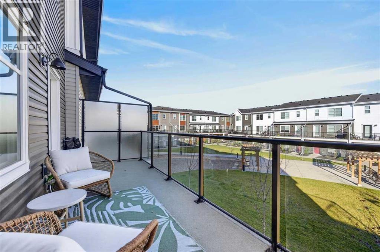
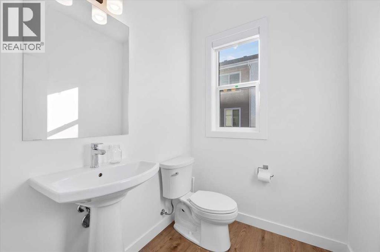
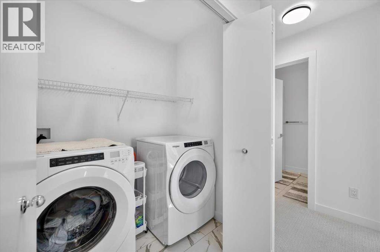
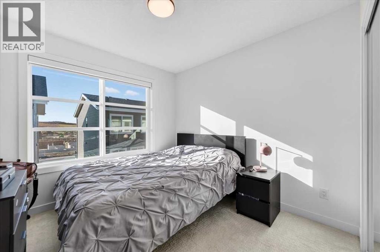
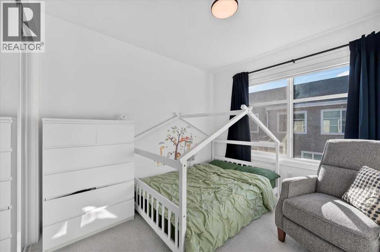
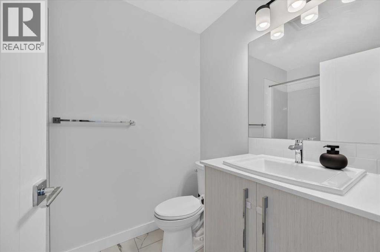
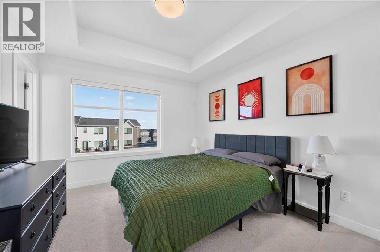
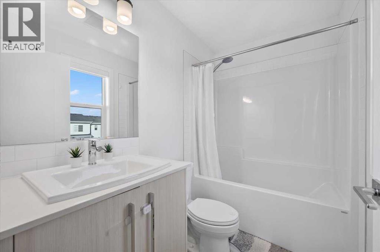
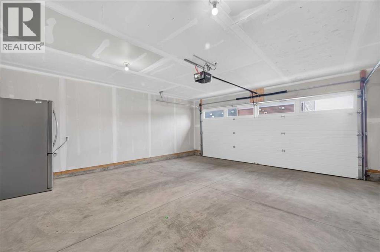
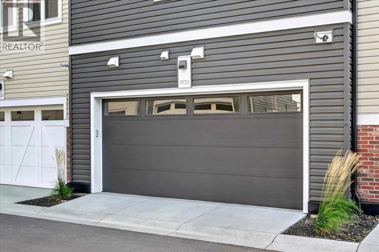
$276.86 Monthlyour bedrooms, three bathrooms, and just under 1,700 sq. ft. across three levels. The space of a detached home with the low-maintenance ease of a townhouse, in one of southwest Calgary's newest communities.Your day starts and ends at the attached double garage, which opens directly into a welcoming entry. Also on this level is the fourth bedroom. Use it for overnight guests, as a quiet office away from the rest of the house, or as a home gym.Upstairs, the main living level is open and bright, with tall ceilings, oversized windows, and durable luxury vinyl plank throughout. The kitchen anchors the floor. It has quartz counters, an island with room for stools, stainless appliances, cabinetry that runs to the ceiling, and a walk-in pantry with real storage. The dining area opens onto a private balcony, so summer barbecues and morning coffee are steps away. A tucked-away powder room keeps guests off the upper floor.The top level is set apart for rest. The primary bedroom has its own ensuite and a generous walk-in closet. Two more bedrooms share a full bathroom, and laundry sits right where the clothes are, so there's no hauling baskets between floors.Outside your door, Belmont has parks, playgrounds, pathways, schools, and everyday shopping close by. (id:22455)
Property Details
| MLS® Number | A2353031 |
| Property Type | Single Family |
| Community Name | Belmont |
| Amenities Near By | Park |
| Community Features | Pets Allowed |
| Parking Space Total | 2 |
| Plan | 2412285 |
| Structure | None |
Building
| Bathroom Total | 3 |
| Bedrooms Above Ground | 4 |
| Bedrooms Total | 4 |
| Appliances | Washer, Refrigerator, Range - Electric, Dishwasher, Dryer, Microwave Range Hood Combo |
| Basement Type | None |
| Constructed Date | 2023 |
| Construction Material | Wood Frame |
| Construction Style Attachment | Attached |
| Cooling Type | None |
| Exterior Finish | Vinyl Siding |
| Flooring Type | Carpeted, Vinyl Plank |
| Foundation Type | Poured Concrete |
| Half Bath Total | 1 |
| Heating Type | Forced Air |
| Stories Total | 3 |
| Size Interior | 1,688 Sqft |
| Total Finished Area | 1687.91 Sqft |
| Type | Row / Townhouse |
Parking
| Attached Garage | 2 |
Land
| Acreage | No |
| Fence Type | Not Fenced |
| Land Amenities | Park |
| Size Total Text | Unknown |
| Zoning Description | M-g |
Rooms
| Level | Type | Length | Width | Dimensions |
|---|---|---|---|---|
| Second Level | Living Room | 14.92 Ft x 11.92 Ft | ||
| Second Level | Kitchen | 11.00 Ft x 10.00 Ft | ||
| Second Level | Dining Room | 13.33 Ft x 8.92 Ft | ||
| Second Level | 2pc Bathroom | 5.92 Ft x 5.25 Ft | ||
| Third Level | Primary Bedroom | 11.83 Ft x 10.75 Ft | ||
| Third Level | 4pc Bathroom | 8.00 Ft x 4.92 Ft | ||
| Third Level | Bedroom | 9.75 Ft x 9.33 Ft | ||
| Third Level | Bedroom | 9.75 Ft x 9.42 Ft | ||
| Third Level | Laundry Room | 5.92 Ft x 4.08 Ft | ||
| Third Level | 4pc Bathroom | 8.08 Ft x 5.50 Ft | ||
| Main Level | Foyer | 6.75 Ft x 4.58 Ft | ||
| Main Level | Bedroom | 9.67 Ft x 8.92 Ft | ||
| Main Level | Furnace | 8.92 Ft x 3.50 Ft |
https://www.realtor.ca/real-estate/30414430/602-135-belmont-passage-sw-calgary-belmont
Contact Us
Contact us for more information

The trademarks REALTOR®, REALTORS®, and the REALTOR® logo are controlled by The Canadian Real Estate Association (CREA) and identify real estate professionals who are members of CREA. The trademarks MLS®, Multiple Listing Service® and the associated logos are owned by The Canadian Real Estate Association (CREA) and identify the quality of services provided by real estate professionals who are members of CREA. The trademark DDF® is owned by The Canadian Real Estate Association (CREA) and identifies CREA's Data Distribution Facility (DDF®)
October 21 2026 08:33:13
Calgary Real Estate Board
RE/MAX House Of Real Estate